<TextBlock>
<RichText>
<Paragraph>In the coastal city of Newcastle, Australia, Orton House was designed first and foremost as a family home. Luke and Justine Orton built it for their own family, with Luke leading through his construction company, ORTN, and Justine designing the interiors through her studio, Orton Haus. Now on their fourth project, the couple have once again turned to Escea to bring warmth and atmosphere to the heart of the home. </Paragraph>
<Paragraph>Working from plans by Ziel Design, they arranged two levels around a north-facing backyard on a compact 350-sqaure-metre site, drawing in light throughout the day. Gentle curves echo the nearby coastline, a built-in curved banquette anchors the dining area, and a warm, natural palette of marble, solid timber, Venetian plaster and microcement was chosen as much for how it looks as how it ages</Paragraph>
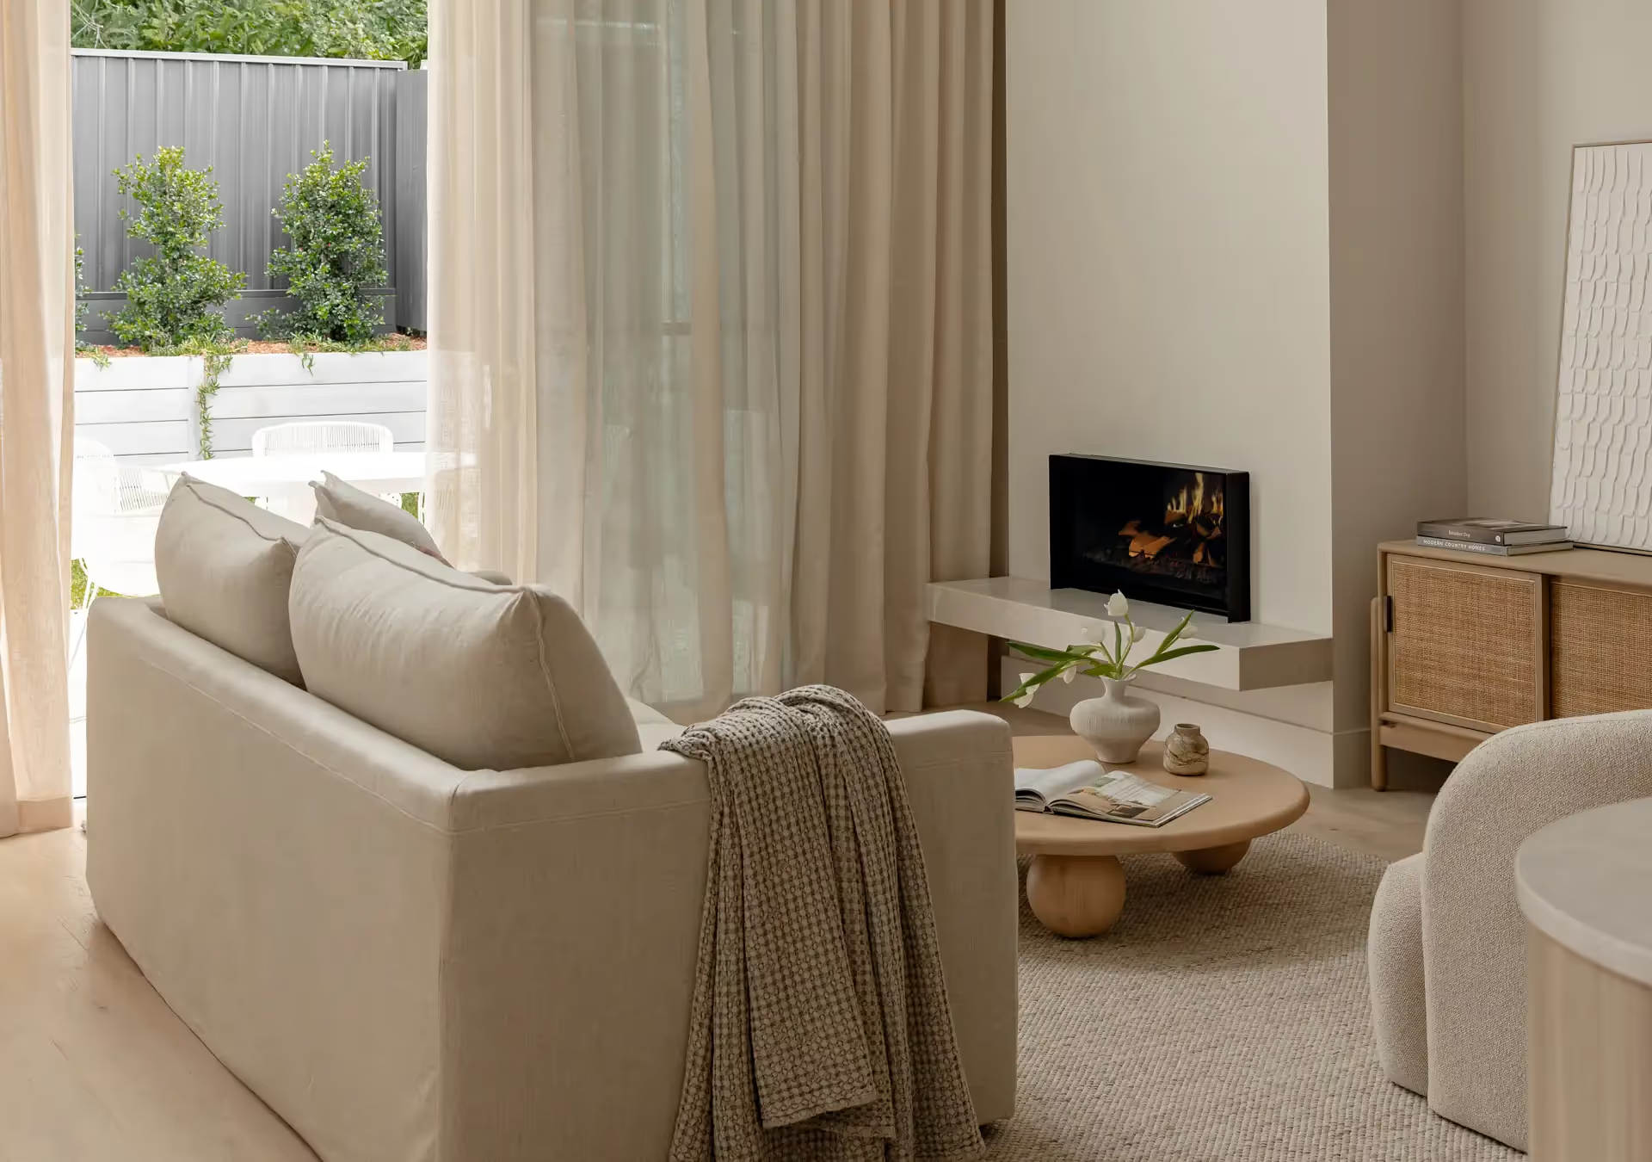
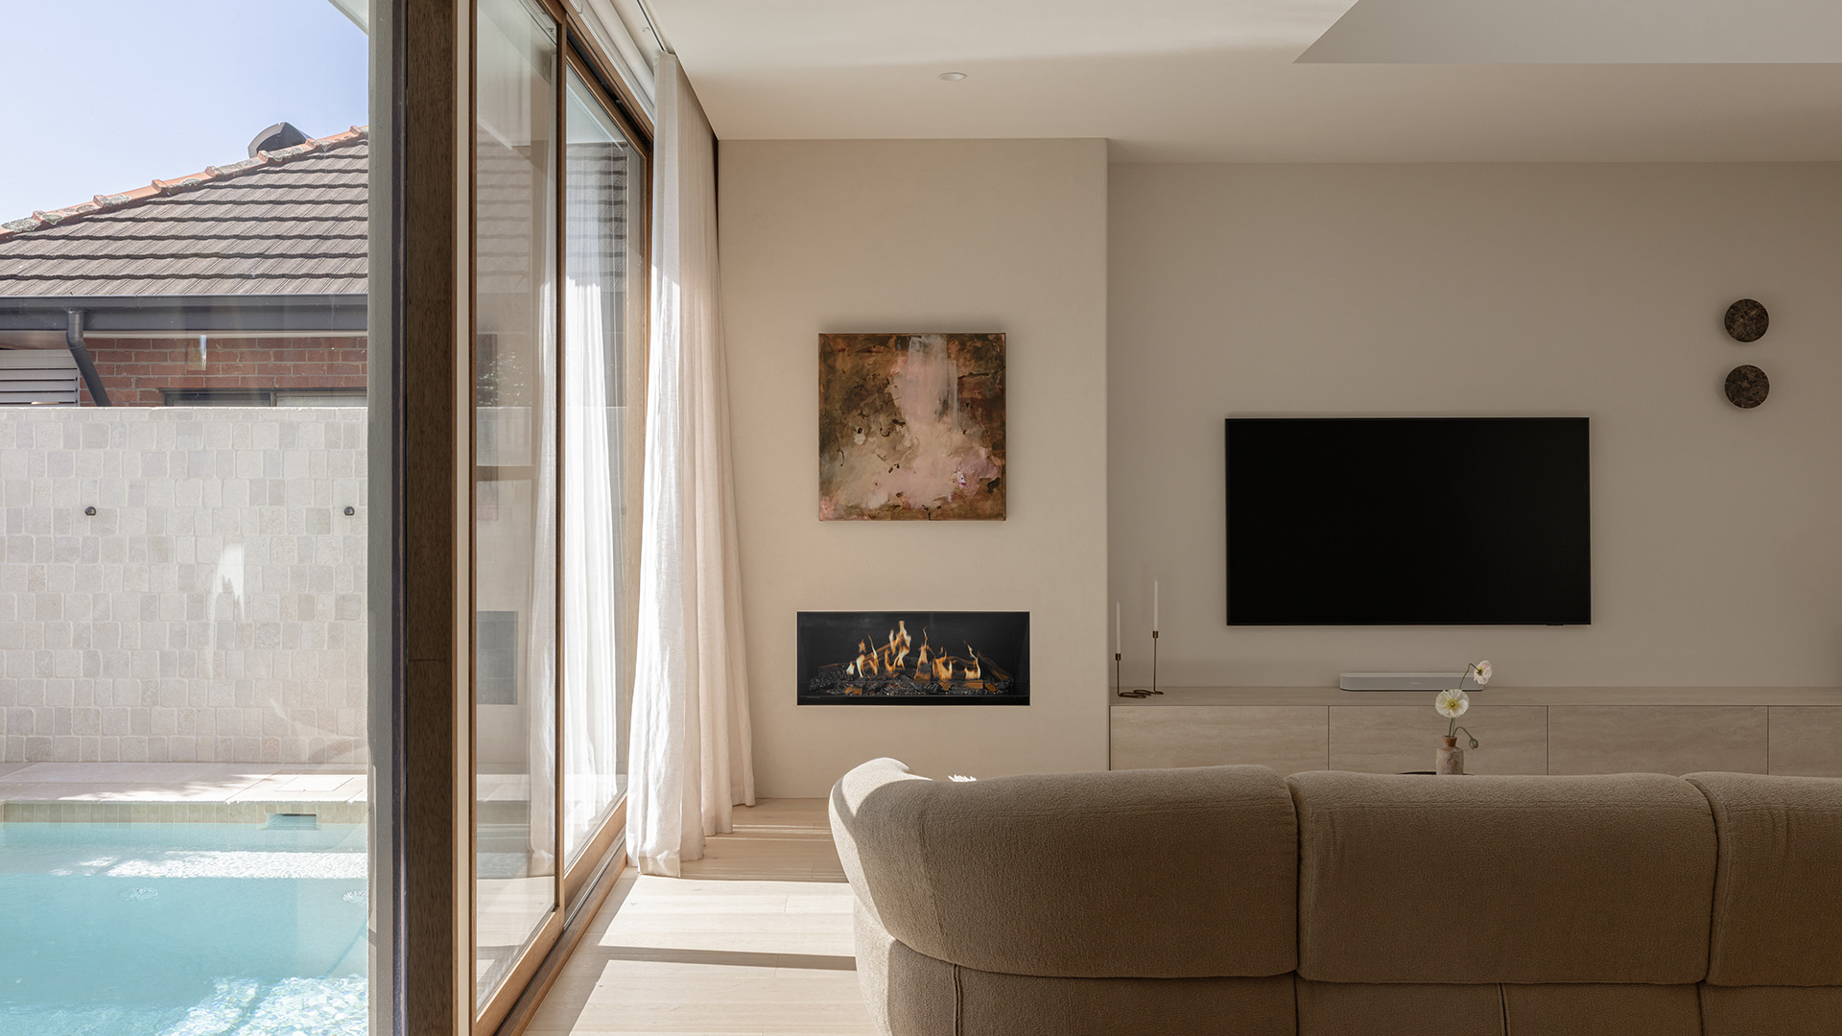
<Paragraph>The same considered approach shaped the living room’s centrepiece, an Escea LE1000 Electric Fireplace set into a rendered surround. </Paragraph>
<Paragraph>“We chose the Escea LE1000 because its proportions suited the space perfectly and it complemented the home’s understated aesthetic,” <Link url="null">Justine</Link> explains. </Paragraph>
</RichText>
</TextBlock>
<Image format="landscape" file="https://cdn.prod.website-files.com/69294541b21cf576e68ed053/6afe319e2623b43a8975633c_ortonhaus_03_webres%20landscape.jpg" description="" width="full">
</Image>