<TextBlock>
<RichText>
<Paragraph>Nestled into the cliffside and towering over the surf and sand, Whale Beach House is more than just an exquisitely executed home – its design is tailored to the needs and wants of its inhabitants.</Paragraph>
<Break />
<Paragraph>The brief for Whale Beach House by Studio Johnston was born out of the clients' dream to have a family HQ. A multi-generational home that would nurture their growing family and mark memories and milestones for years to come.</Paragraph>
</RichText>
</TextBlock>
<Quote>
<Title>
“One of the key aspirations for the owners at Whale Beach was to create a house that provides for a growing, multi-generational family; to live, eat, play together in a single dynamic shared space”
</Title>
<Label>
– Allan Powell, Studio Johnston Project Director.
</Label>
</Quote>
<Image format="landscape" file="https://cdn.prod.website-files.com/69294541b21cf576e68ed053/6a62a3b9b39a6325b1389edc_DS1900_FoxJohnston_Whale_Beach_LoRes.jpg" description="Escea DS1900 gas fireplace in contemporary Australian home" width="full">
</Image>
<TextBlock>
<RichText>
<Paragraph>It was important that the space was highly functional, with layers of privacy and intimacy so that the family could inhabit the space harmoniously – close, but not too close.</Paragraph>
<Break />
<Paragraph>The slope of the coastal site provided both the challenge and the solution – resulting in three levels of living, nestled into the sandstone terrain – visually connected to both the beach, and the bushlands.</Paragraph>
</RichText>
</TextBlock>
<Image format="portrait" file="https://cdn.prod.website-files.com/69294541b21cf576e68ed053/6a62a310cde5efb5456c597d_Fox_Johnston_Whale_Beach_230221_149397_web%20res.jpg" description="Exterior of contemporary Australian home">
</Image>
<ImageTextGroup layout="50:50">
<Image format="landscape" file="https://cdn.prod.website-files.com/69294541b21cf576e68ed053/6a3af9812aa6870a5f728ab7_DS1900_FoxJohnston_Whale_Beach_MedRes.jpg" description="Escea DS1900 gas fireplace in contemporary Australian home">
</Image>
<TextBlock>
<Paragraph>
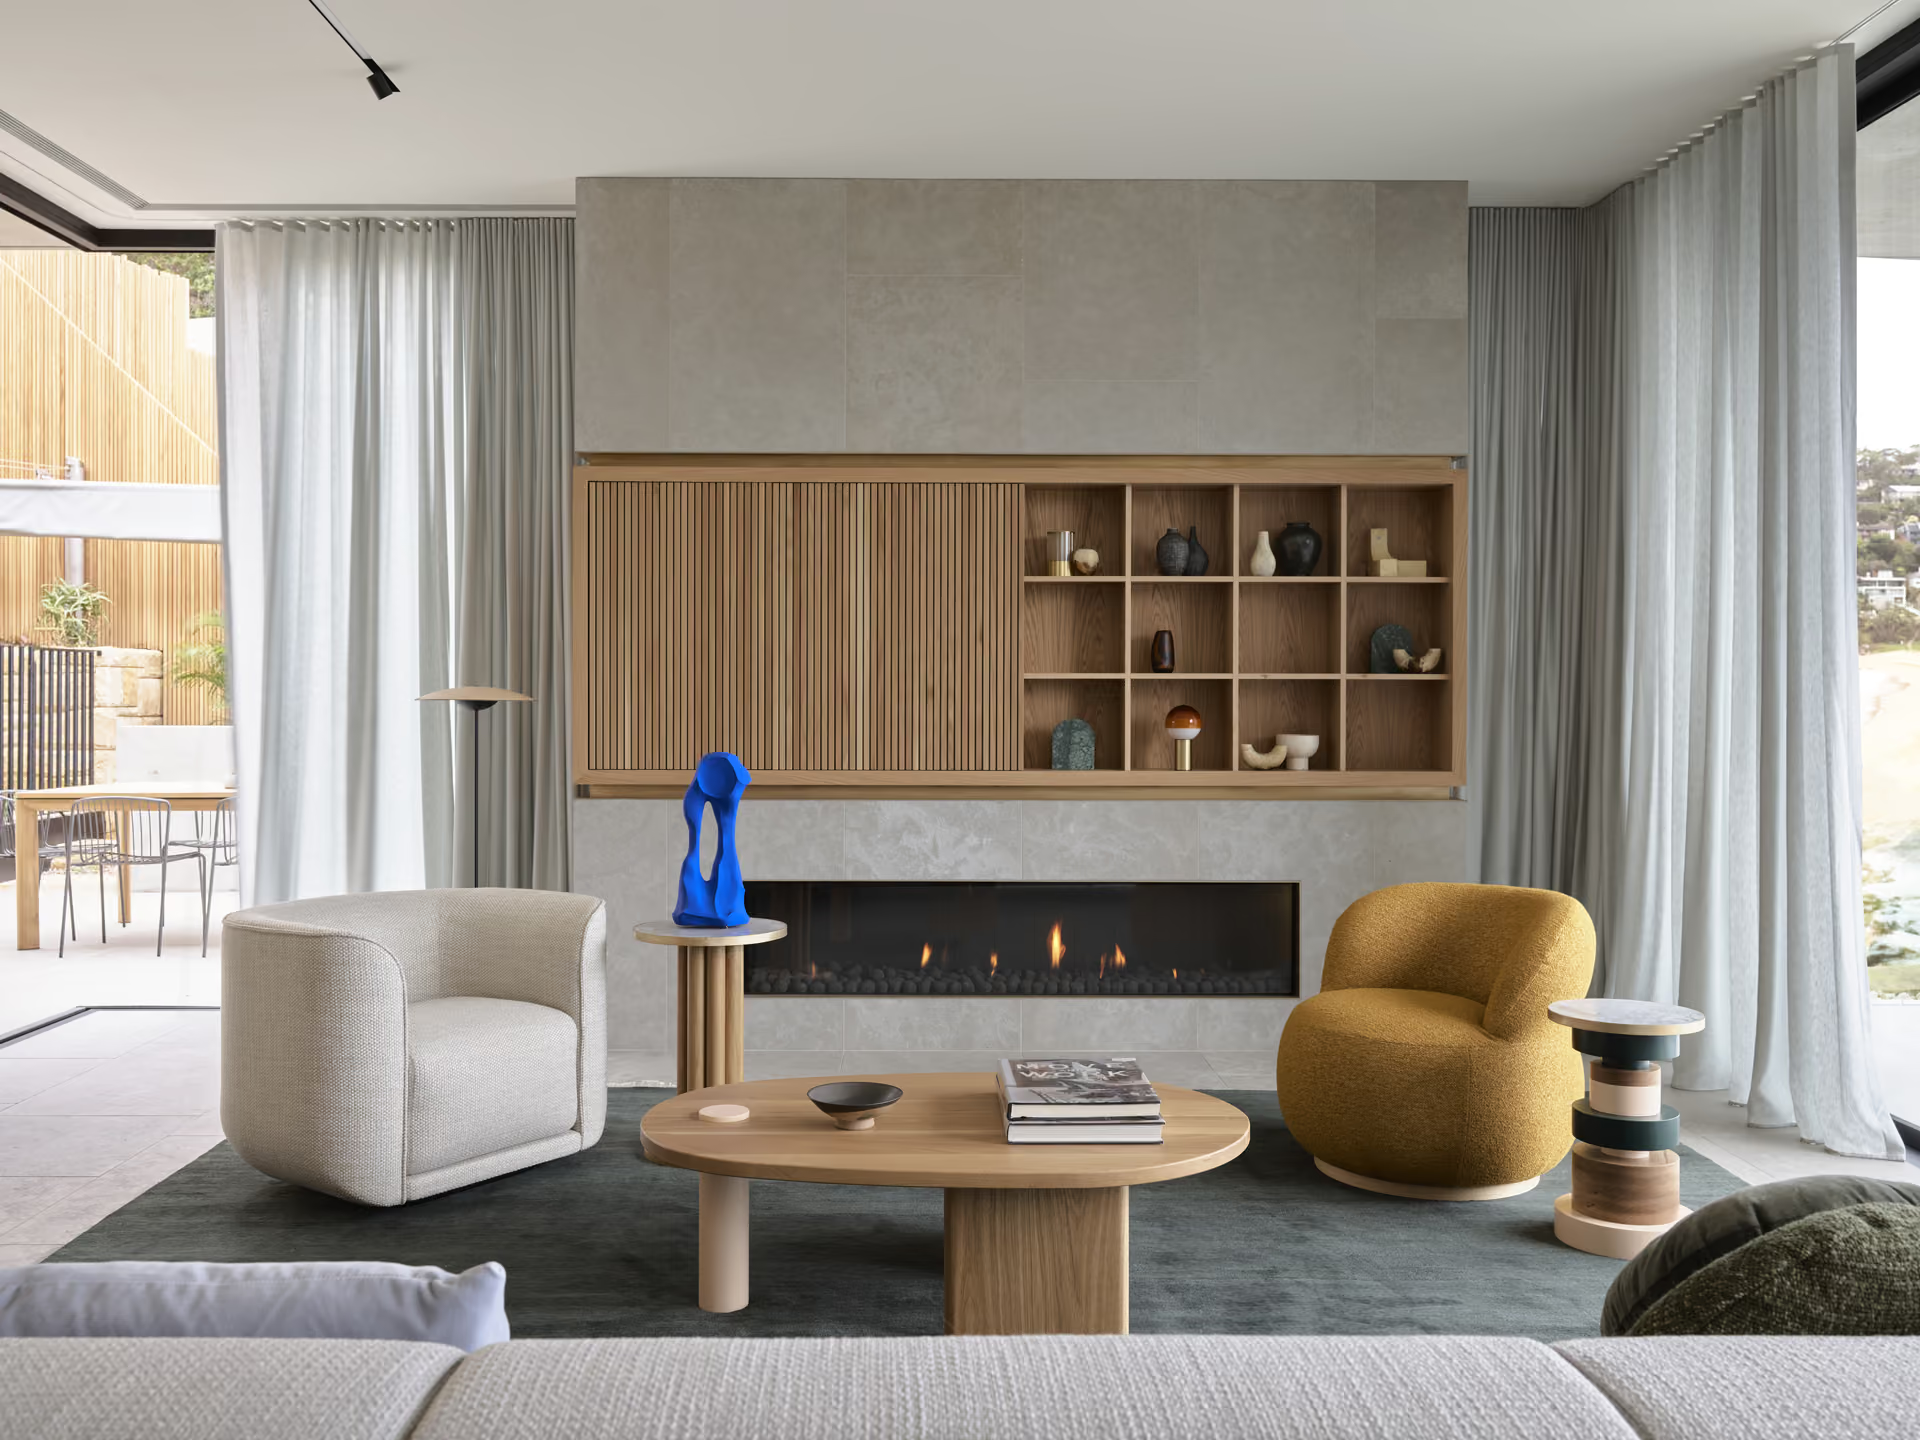
Inside, the material palette mimics that of the outside environment – light oak timber and pale grey limestone with silver white marble, pistachio green tiles, and aged brass accents. This earthy combination creates a cohesive calm, while bolder colours provide moments of intensity.<Break /><Break />The living room exists as a central hub where the family can come together – a meeting point, if you will. With floor-to-ceiling windows framing the views and immersing the home in the coastal geography.
</Paragraph>
</TextBlock>
</ImageTextGroup>
<TextBlock>
<RichText>
<Paragraph>“The whole of the living level was designed to provide an expansive flat plane, a bedrock on a steeply sloping site. The fireplace amplifies this horizontality; one part of a series of elements that broaden the living room space, and gesture to the views beyond.”</Paragraph>
<Break />
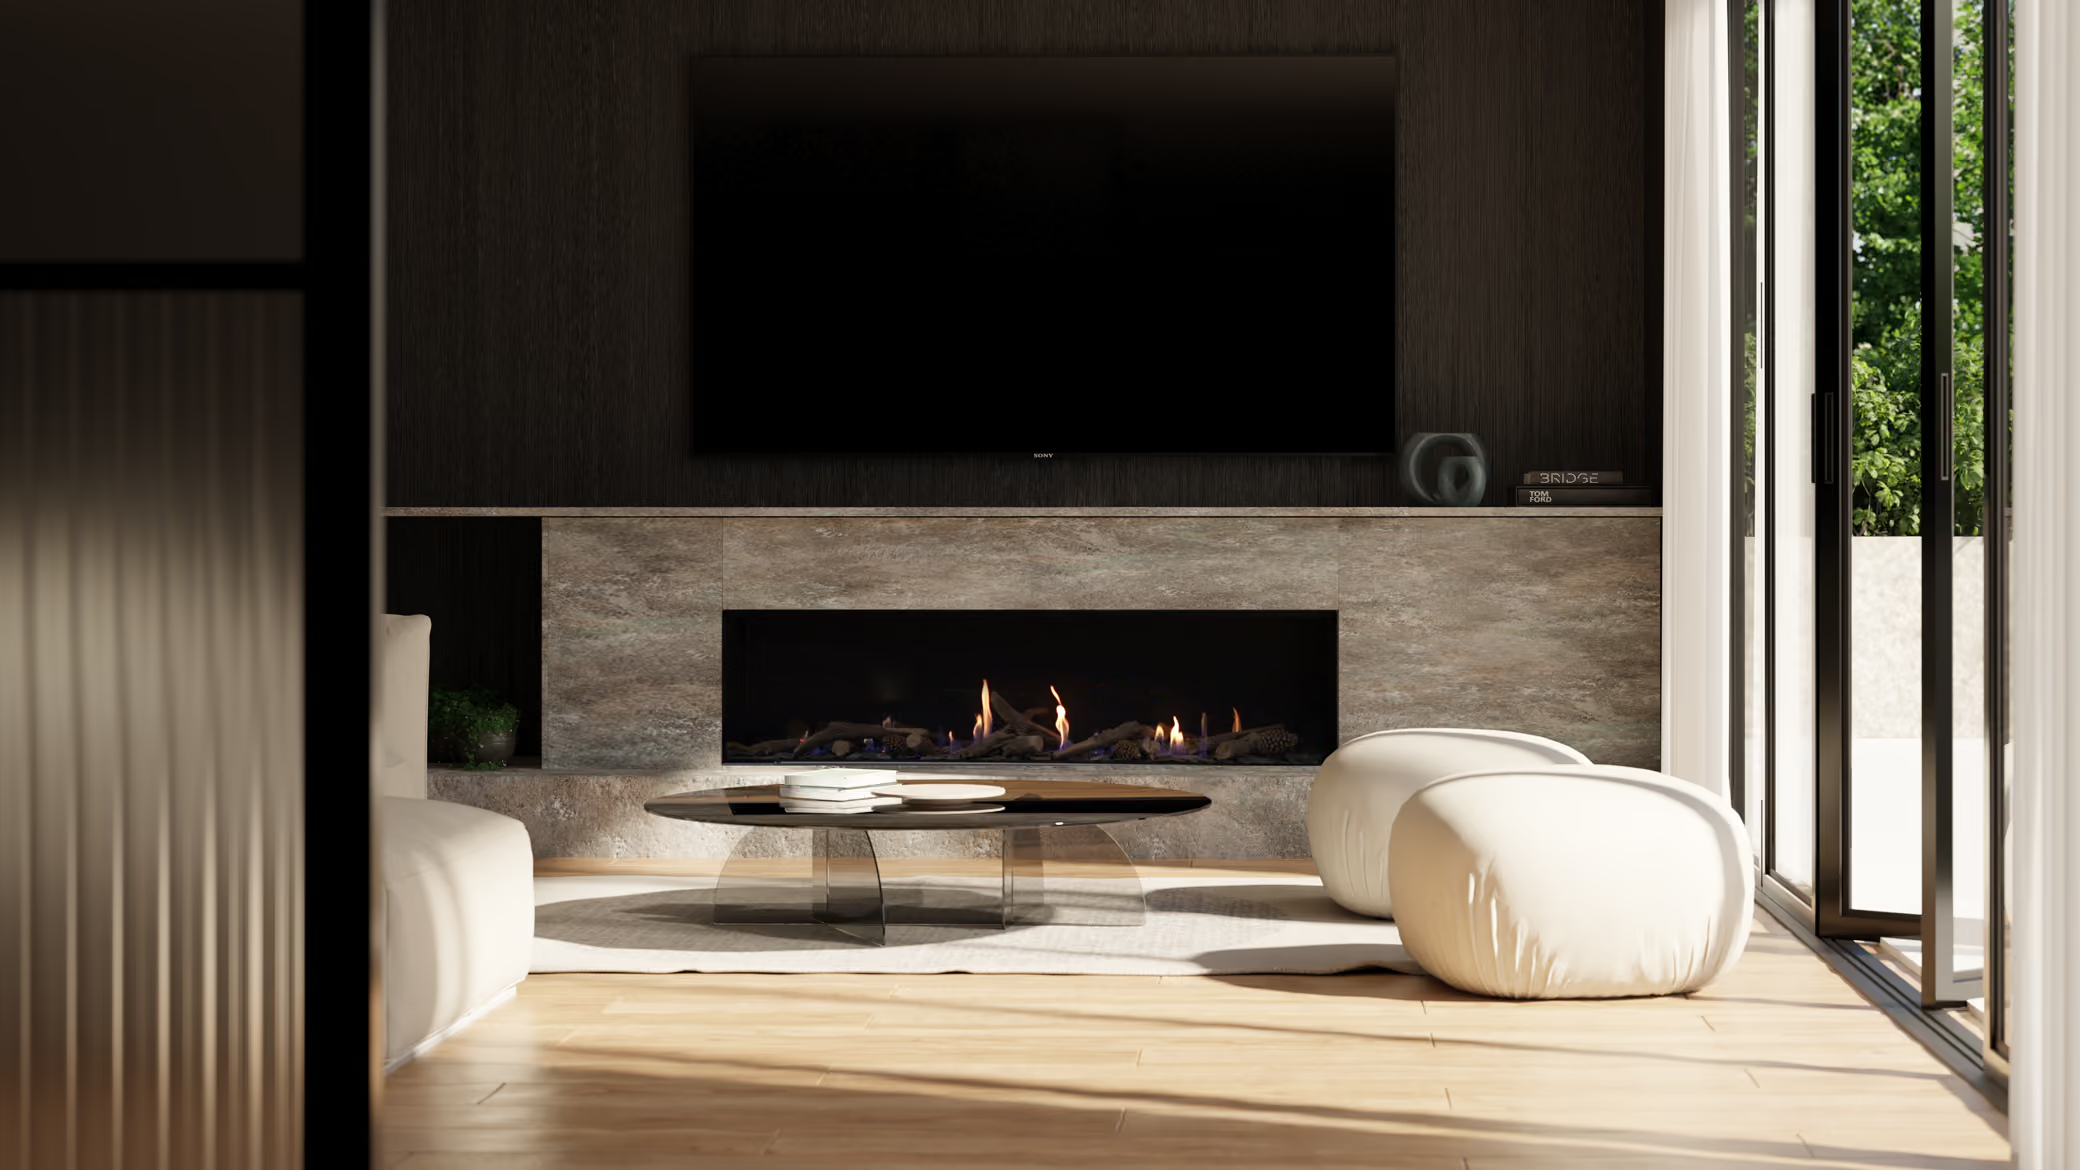
<Paragraph>The fireplace, an <Link url="/gas-fireplaces/ds-series-single-sided">Escea DS1900</Link>, spans almost 2 metres long and was selected for its ultra-wide appeal – creating the illusion of endless space while also being an anchor within it. </Paragraph>
<Break />
<Paragraph>Escea’s Zero Clearance and Flexible Flue technology allows for bespoke joinery integrations like this and the freedom to surround the fireplace in any material – creating a truly unique feature that works seamlessly with the home's interior theme.</Paragraph>
</RichText>
</TextBlock>
<Quote>
<Title>
“The fireplace is the focal-point for a central joinery piece comprising television, sound and storage in the main living area. It was essential in establishing this whole floor as a destination, signalling the sense of gathering and resting.”
</Title>
</Quote>
<Image format="landscape" file="https://cdn.prod.website-files.com/69294541b21cf576e68ed053/6a62a18396d8acd8be6421f8_DS1900_FoxJohnston_Whale_Beach_HiRes-crop.jpg" description="Escea DS1900 gas fireplace in contemporary Australian home">
</Image>
<TextBlock>
<RichText>
<Paragraph>The fireplace sits within a hearth clad in the same limestone tiles used as the flooring throughout. This finish was selected to maintain the natural material palette thematic in the design of the house.</Paragraph>
<Break />
<Paragraph>Ultimately, the design of Whale Beach House was tasked with creating a sense of place. The concrete structure suggests an impenetrable security – and lasting permanence – a home base that will be around for the generations to come. </Paragraph>
<Break />
<Break />
</RichText>
</TextBlock>