<TextBlock>
<RichText>
<Paragraph>Nestled in the heritage-rich neighbourhood of Melbourne’s <Link url="https://www.pleysierperkins.com.au/completed/renovations/long-croft-house" target="_blank">Armadale,</Link> this original Italianate 19th-century home and stables is brimming with character and soul.</Paragraph>
</RichText>
</TextBlock>
<Image format="portrait" file="https://cdn.prod.website-files.com/69294541b21cf576e68ed053/6a31eeed85ea4e43bebae2c9_SK_PP_ArmadaleHouse-28.jpg" description="Front of Armadale House by Pleysier Perkins">
</Image>
<TextBlock>
<RichText>
<Paragraph>In a gallant effort to preserve and futureproof this iconic piece of the past– architectural firm <Link url="https://www.pleysierperkins.com.au/" target="_blank">Pleysier Perkins</Link> set about a grand renovation that would pay homage to the romantic history of this heritage-protected Victorian mansion.</Paragraph>
<Break />
<Paragraph>The project required a considered approach to strengthening the context of the home, whilst also creating a future for the building that would realise its indoor-outdoor potential, and functional requirements of a modern family.</Paragraph>
</RichText>
</TextBlock>
<Image format="landscape" file="https://cdn.prod.website-files.com/69294541b21cf576e68ed053/6a31eef53bbc5aea3b34e07a_SK_PP_ArmadaleHouse-33.jpg" description="Garden and pool at Armadale House by Pleysier Perkins" width="full">
</Image>
<TextBlock>
<RichText>
<Paragraph>Inside, the home is rich in texture; with marble, timber, polished plaster, steel, and poured concrete purposely selected for their proclivity to wear over time, visually telling the stories of generations to come.</Paragraph>
<Break />
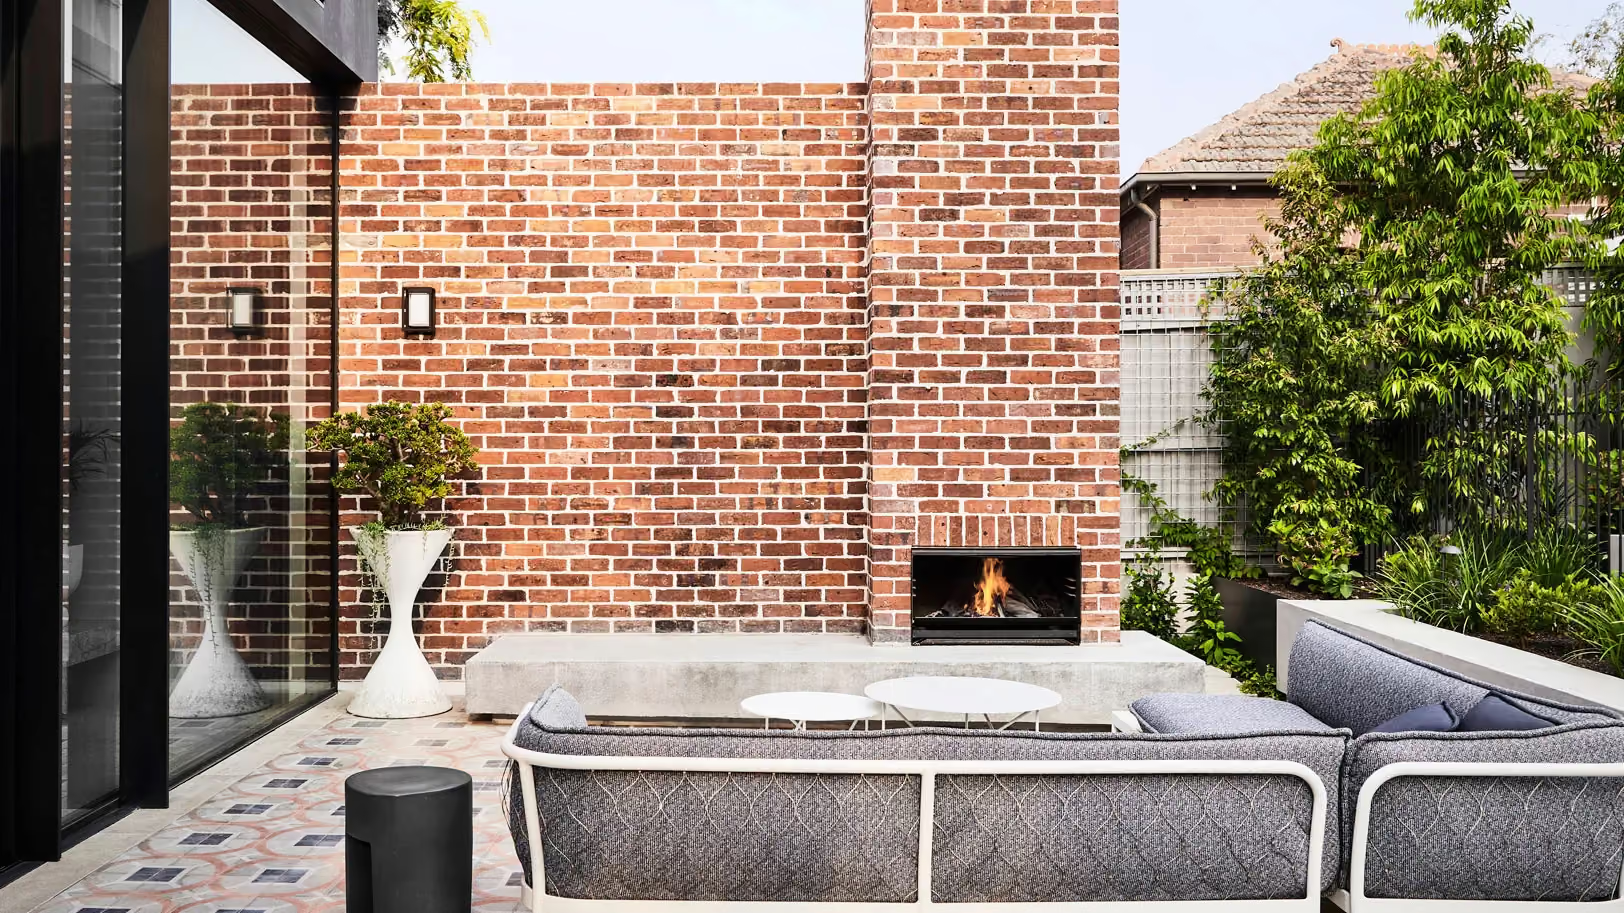
<Paragraph>Externally, re-used red brick, concrete, and zinc cladding are an ode to the original palette and the home's beginnings. An intimate courtyard speaks to the contemporary function of the home – sprawling out from the main living area and blurring the lines between indoors, and out.</Paragraph>
<Break />
</RichText>
</TextBlock>
<Image format="landscape" file="https://cdn.prod.website-files.com/69294541b21cf576e68ed053/69fd0f8bc60a05b7a63541e5_EW5000-Armadale-House-webres.avif" description="Escea EW5000 featured at Armadale House by Pleysier Perkins." width="full">
</Image>
<TextBlock>
<RichText>
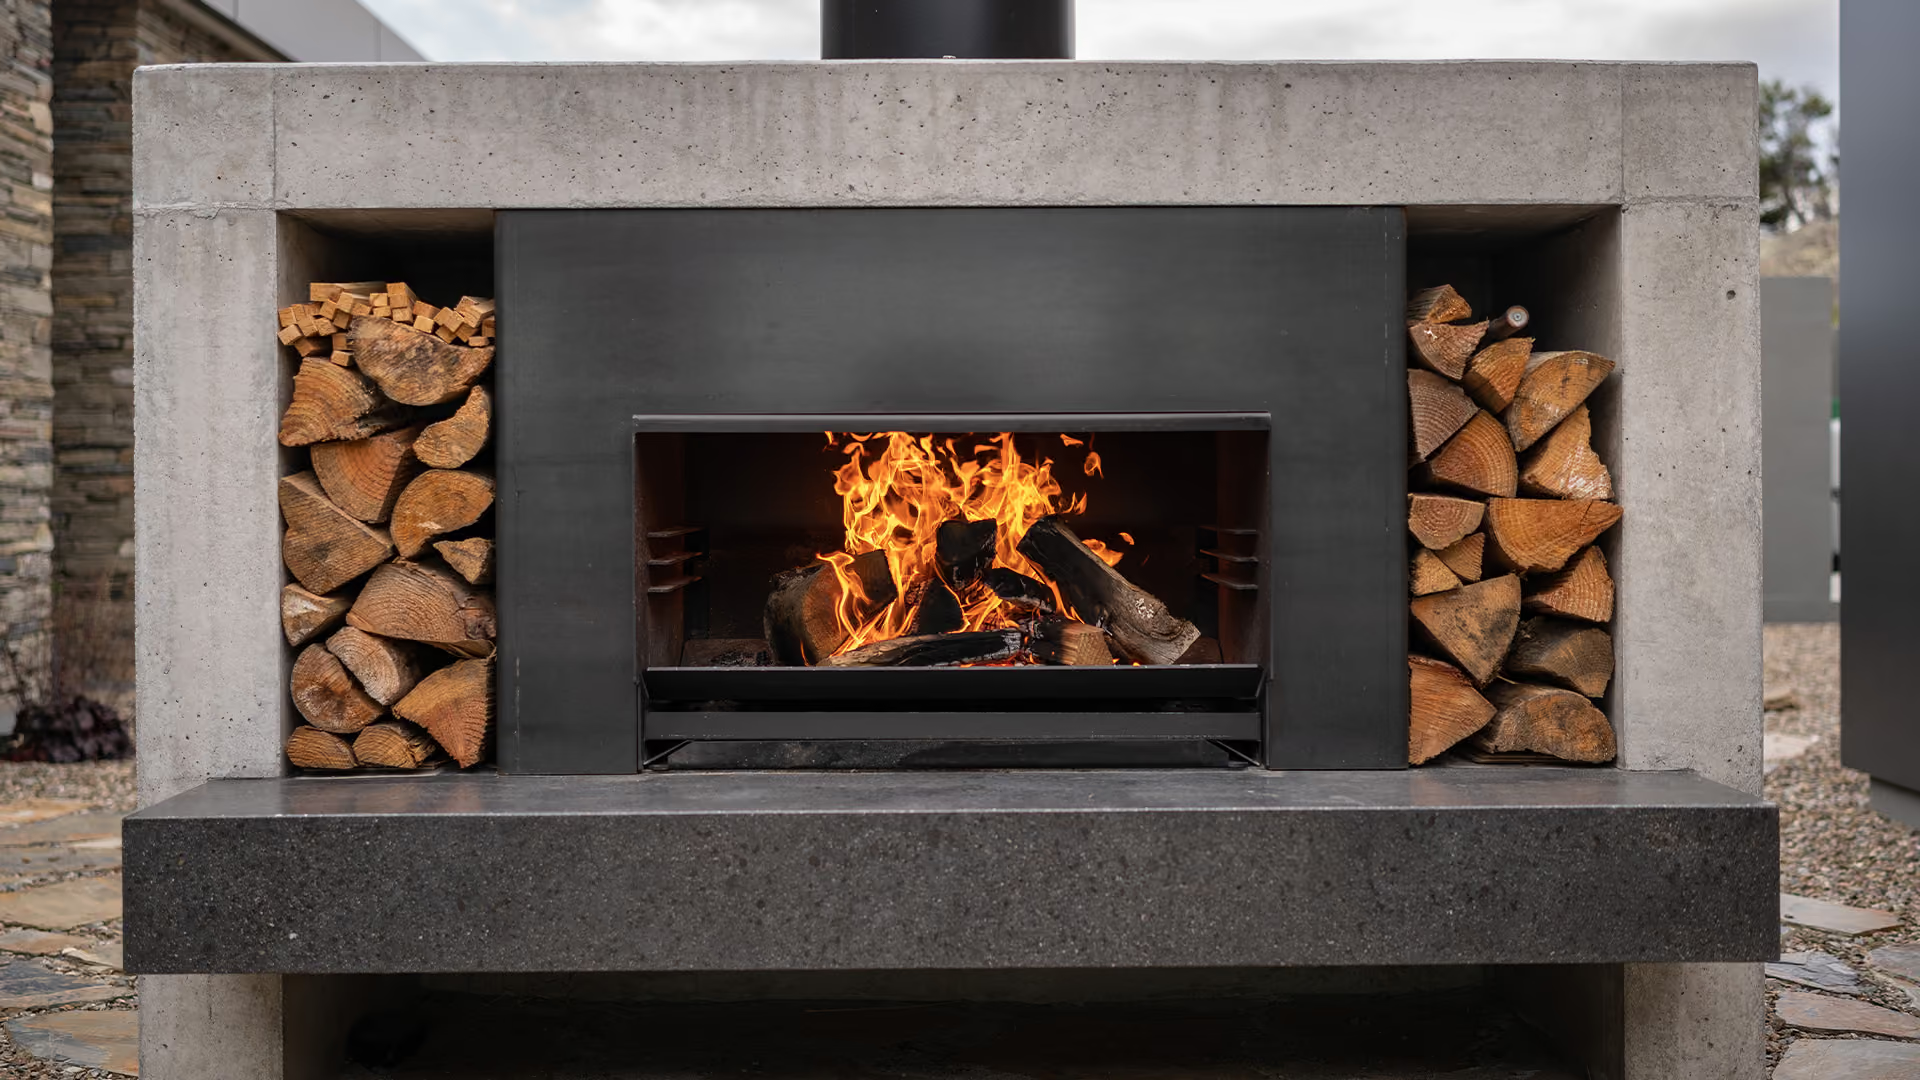
<Paragraph>An <Link url="https://www.escea.com/outdoor-fireplaces/wood/ew5000/">Escea EW5000 outdoor wood fireplace</Link> set into repurposed brick and resting on concrete hearth doses the courtyard in drama, with the soulful impact of naked flame. The brick-clad flue mirrors the existing chimneys in the home while the rustic, frameless design of the fireplaces brings a sense of permanence, as though it has always been there, in the bones of the home.</Paragraph>
<Break />
<Paragraph>Further embracing the historic roots of the home, the fireplace doubles as a cooking fire – bringing back the basics of flame-grilled food and slowing of time – if just for an afternoon.</Paragraph>
<Break />
<Paragraph>The space is finished with encaustic concrete floor tiles that inject youthfulness into the design, enhancing the indoor-outdoor flow and reimagined functionality of the old mansion – exemplifying the age-old saying, you’re only as old as you feel.</Paragraph>
</RichText>
</TextBlock>