<TextBlock>
<RichText>
<Paragraph>Set on Victoria’s Torquay coastline, this family home by <Link url="https://www.plannedlivingarchitects.com.au/" target="_blank">Planned Living Architects</Link> balances relaxed coastal living with a calm, refined architectural clarity. Designed as a sanctuary for a young family, the home needed to feel open and tactile while remaining grounded in its coastal environment.</Paragraph>
<Break />
<Paragraph>Architect Jay Earles describes the vision as “a relaxed coastal lifestyle within a refined architectural framework.” Clean, mid-century geometry shapes the home’s form, while timber, stone, and textured render introduce a quiet warmth that complements the setting.</Paragraph>
<Break />
<Paragraph>Indoor–outdoor flow was central to the design. Honest materials and a functional layout dissolve boundaries, with expansive openings and consistent finishes linking the interior directly to the surrounding courtyards.</Paragraph>
</RichText>
</TextBlock>
<Image format="landscape" file="https://cdn.prod.website-files.com/69294541b21cf576e68ed053/6a13ccf081f98e152b6ee9cd_PlannedLiving-Torquay-051.jpg" description="Court House by Planned Living Architects" width="full">
<Label>
Timber screening, white render and clean geometry define the home’s mid-century inspired façade.
<Break />
</Label>
</Image>
<TextBlock>
<Title>Balancing Openness with Intimacy</Title>
<RichText>
<Paragraph>The main living area is generous and light-filled. Jay describes it as “the heart of the home — open, light and social.” Its openness, however, required a grounding focal point.</Paragraph>
<Break />
<Paragraph>The corner site also demanded careful attention to privacy, while the outdoor living zone needed to feel durable and cohesive with the interior palette. These practical constraints shaped every decision.</Paragraph>
<Break />
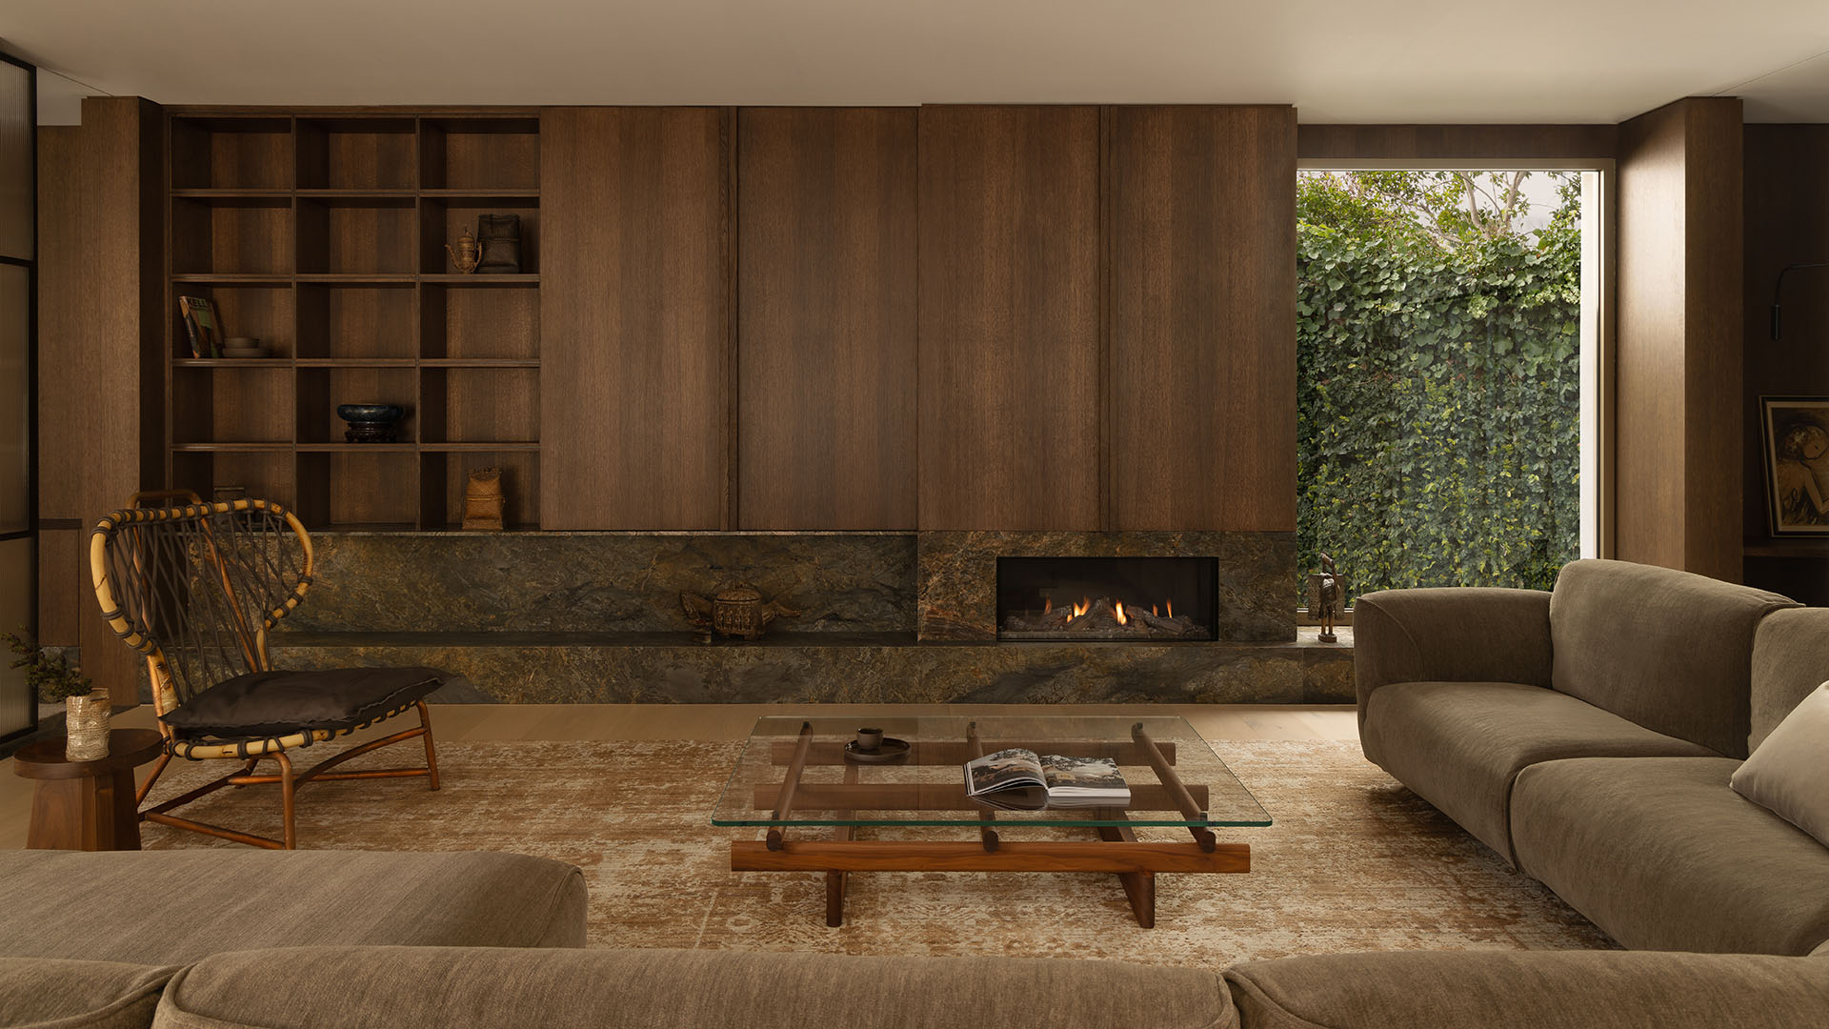
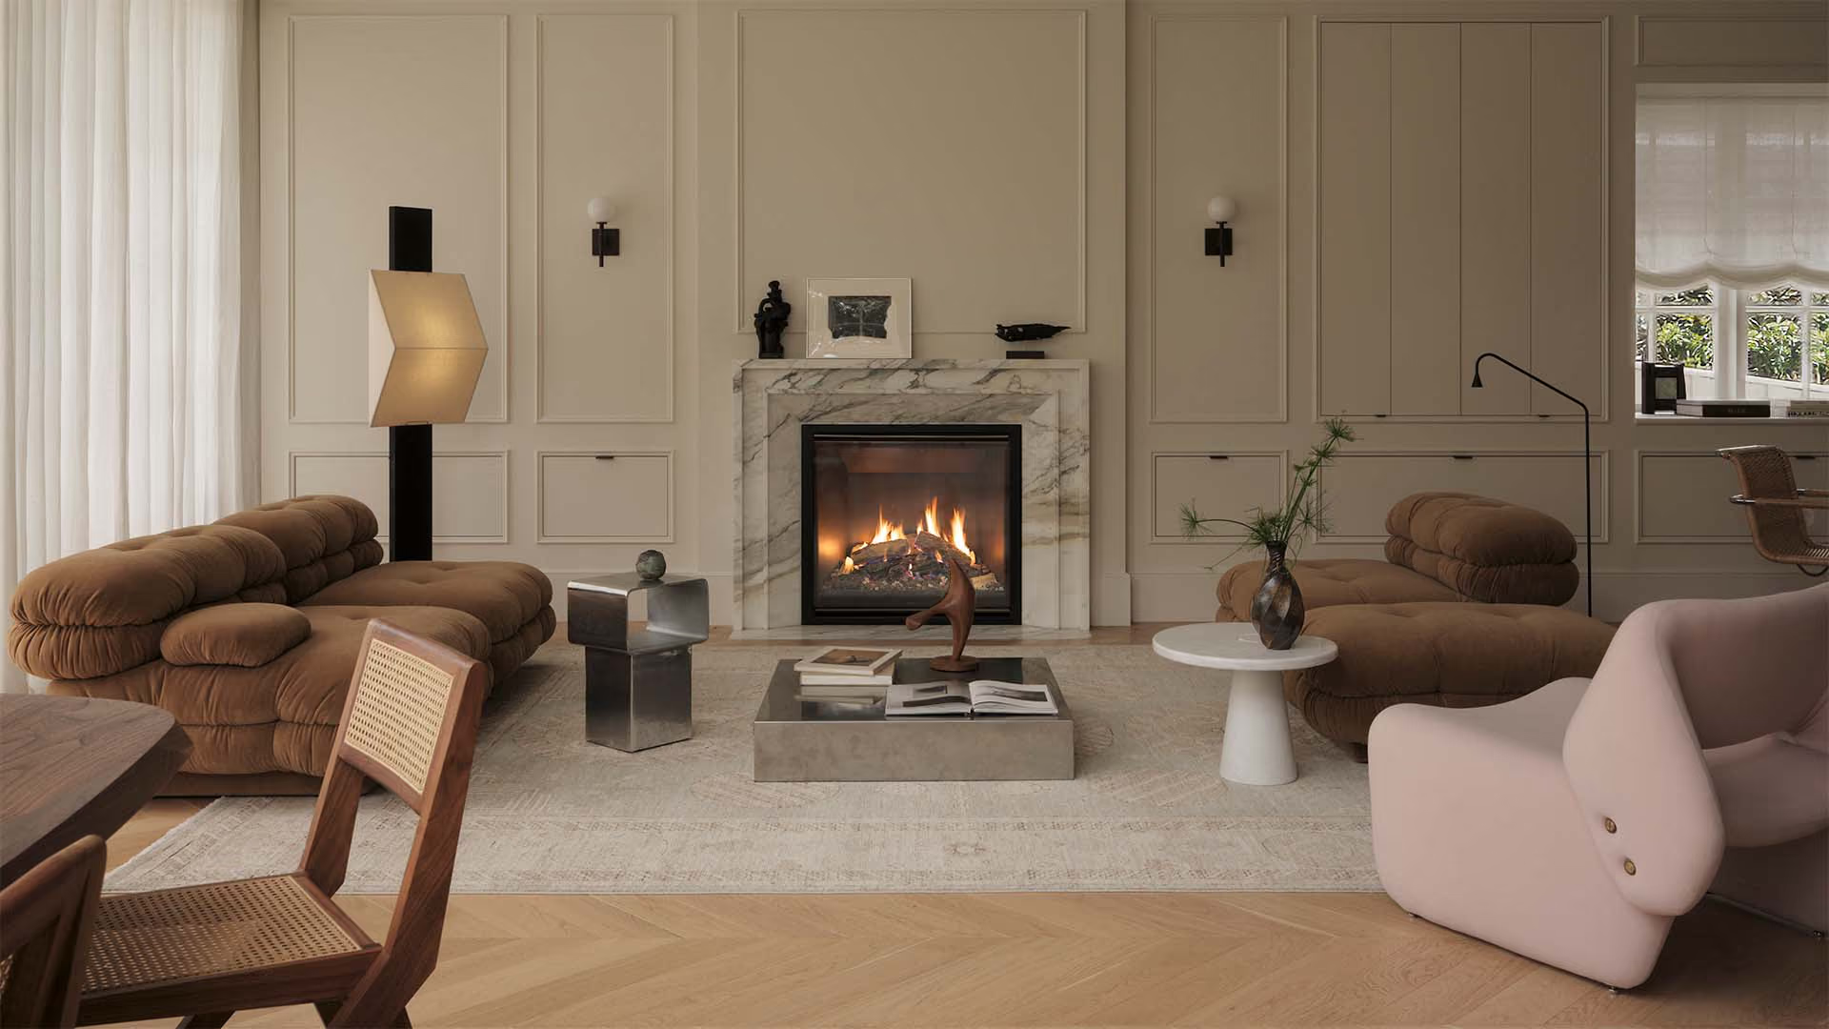
<Paragraph>To centre the main living volume, an <Link url="https://www.escea.com/gas-fireplaces/ds-series/single-sided/" target="_blank">Escea DS Series Gas Fireplace</Link> was chosen. Its understated profile aligns naturally with the home’s natural calm.</Paragraph>
</RichText>
</TextBlock>
<Quote>
<Title>
“The fireplace’s clean lines and frameless design integrate perfectly with the home’s contemporary detailing,” Jay says. “It provides powerful, efficient heating while maintaining a minimalist aesthetic.”
<Break />
</Title>
</Quote>
<Image format="landscape" file="https://cdn.prod.website-files.com/69294541b21cf576e68ed053/6a13ccc74d223b41048d6f1c_DS1400%20Torquay%20webres.jpg" description="Escea DS1400 Gas Fireplace" width="full">
<Label>
The Escea DS1400 Gas Fireplace sits within a natural stone surround in the open-plan living space.
<Break />
</Label>
</Image>
<TextBlock>
<RichText>
<Paragraph>Set within a natural stone surround, the fireplace becomes a quiet architectural anchor. "The stone was chosen for its texture and depth, complementing the home’s tactile palette" explains Jay. Placing the fire centrally along the main wall creates balance and a sense of proportion within the long, linear living space.</Paragraph>
<Break />
<Paragraph>The result is a subtle warmth and human scale — a soft counterpoint to the concrete, glass, and open sightlines.</Paragraph>
</RichText>
</TextBlock>
<TextBlock>
<Title>Extending Warmth into the Garden</Title>
<RichText>
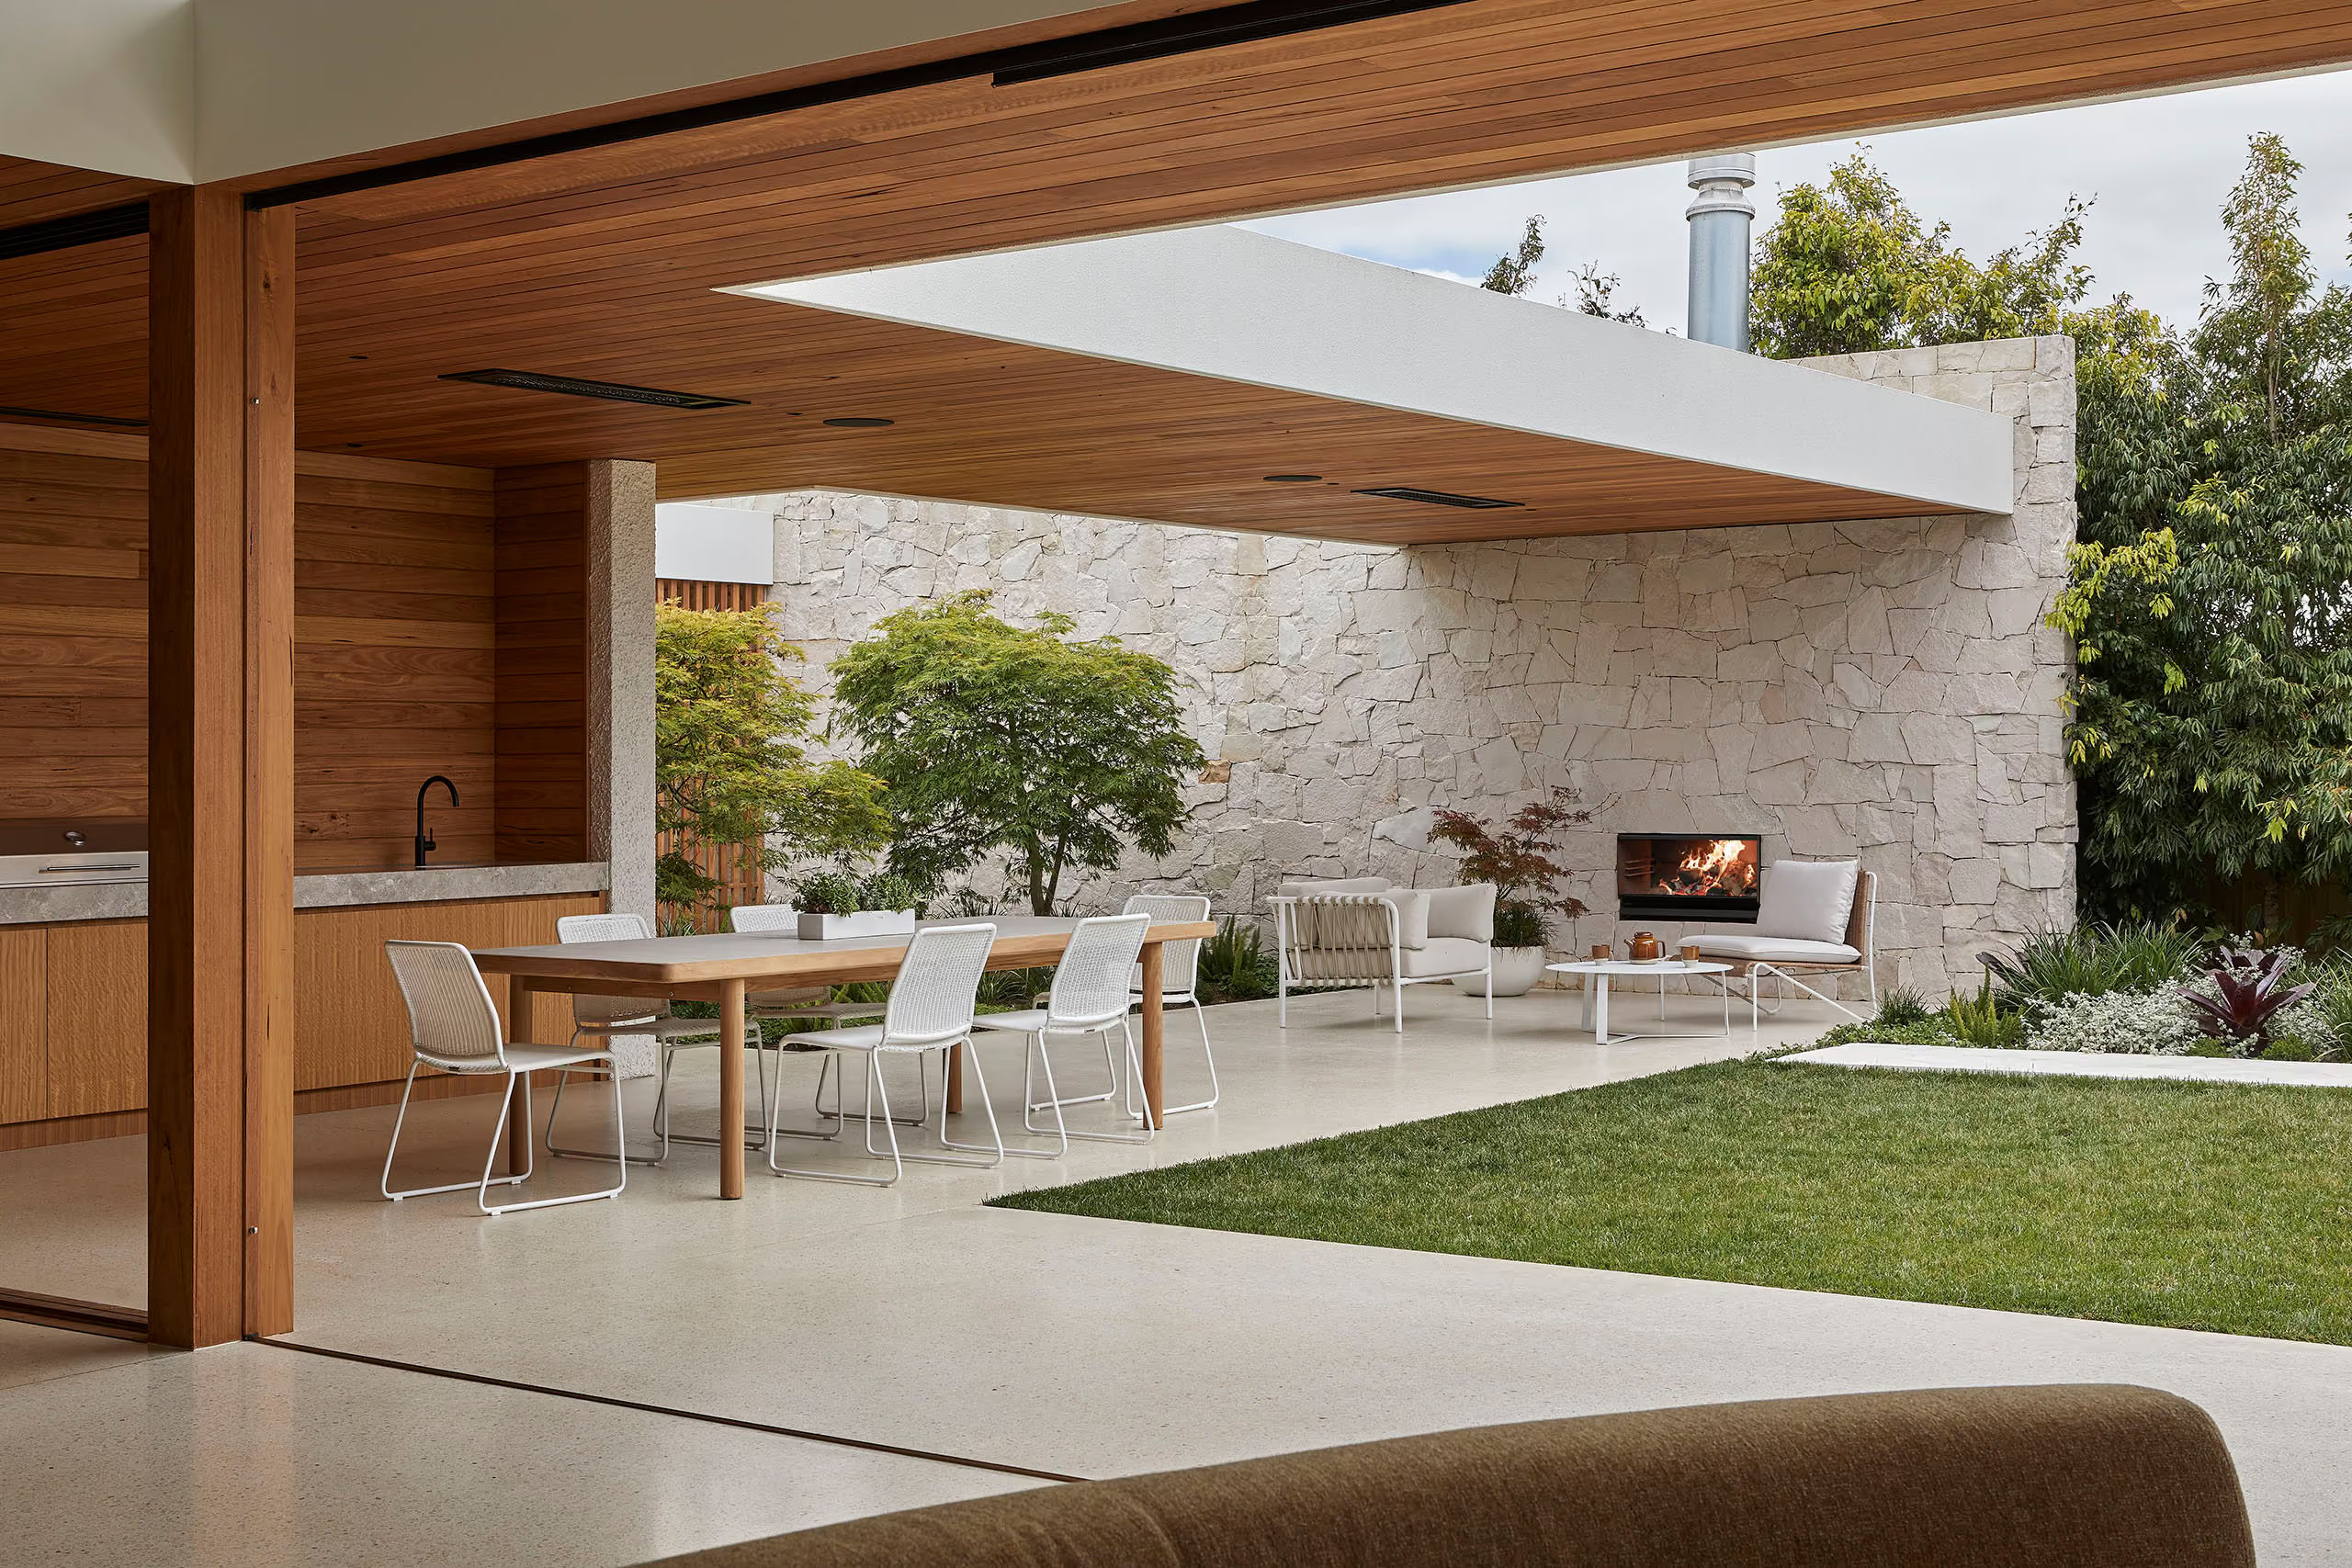
<Paragraph>In the alfresco courtyard, an <Link url="https://www.escea.com/outdoor-fireplaces/wood/ew5000/" target="_blank">Escea EW5000 Outdoor Cooking Fireplace</Link> continues the home’s material rhythm. Jay describes it as “the focal point of the alfresco area — a gathering spot for long evenings outside.” It brings the ritual of fire into the garden and echoes the atmosphere of the interior.</Paragraph>
<Break />
<Paragraph>Durability was essential in its selection. “It offered the perfect mix of design and functionality,” Jay explains. “Its robust design and open flame complements the natural materials.”</Paragraph>
<Break />
<Paragraph>The result is an outdoor room that feels grounded and inviting — a space shaped for rhythm, seasonality, and slow evenings by the fire.</Paragraph>
</RichText>
</TextBlock>
<Image format="landscape" file="https://cdn.prod.website-files.com/69294541b21cf576e68ed053/6a13ccca77f832e5f9d29c21_EW5000%20Torquay%2002%20webres.jpg" description="Escea EW5000 Outdoor Cooking Fireplace" width="full">
<Label>
In the alfresco courtyard, the Escea EW5000 Outdoor Cooking Fireplace extends the home’s material language outdoors, creating a durable, atmospheric gathering space.
<Break />
</Label>
</Image>
<TextBlock>
<Title>A Warm Thread Through the Architecture</Title>
<RichText>
<Paragraph>The finished home is, in Jay’s words, “grounded yet refined — a balance of architectural clarity and coastal warmth.” The fireplaces deepen this balance, adding atmosphere, proportion, and a calm continuity between inside and out.</Paragraph>
<Break />
<Paragraph>Jay reflects on the broader role of fire in contemporary Australian homes:</Paragraph>
</RichText>
</TextBlock>
<Quote>
<Title>
“Fireplaces are about more than heat — they’re about mood and atmosphere. They bring people together, define zones within open-plan living, and create comfort that mechanical systems can’t replicate.”
<Break />
</Title>
</Quote>
<TextBlock>
<RichText>
<Paragraph>In Court House, fireplaces become the warm thread that connects architecture, materiality, and daily family life — a quiet presence from the heart of the home to the sheltered alfresco courtyard.</Paragraph>
<Break />
<Break />
<Paragraph>Explore the <Link url="https://www.escea.com/gas-fireplaces/ds-series/single-sided/" target="_blank">Escea DS Series Indoor Gas Fireplace</Link> and the <Link url="https://www.escea.com/outdoor-fireplaces/wood/ew5000/" target="_blank">EW5000 Outdoor Cooking Fireplace</Link> that help shape this home’s indoor–outdoor flow.</Paragraph>
</RichText>
</TextBlock>