<TextBlock>
<RichText>
<Paragraph>Como Terraces is a context-driven multi-residential development in Melbourne by <Link url="https://www.carr.net.au/" target="_blank">Carr Architecture</Link>, composed of eight stepped buildings that follow a dramatic 26-metre fall in the landscape. Each form is positioned to capture northern light, protect privacy and open to expansive views over the Yarra River. Inside, a restrained palette of rammed earth, travertine and sandblasted concrete creates a calm, material-led interior expression — an approach that contributed to the project’s shortlist recognition in the <Link url="https://australianinteriordesignawards.com/" target="_blank">2025 Australian Interior Design Awards</Link>.</Paragraph>
</RichText>
</TextBlock>
<Image format="landscape" file="https://cdn.prod.website-files.com/69294541b21cf576e68ed053/6a0e4d6097e854577251d6d2_CARR_COMO_1185_WEB.jpg" description="Exterior image of Como Terraces" width="full">
</Image>
<TextBlock>
<Title>Design &amp; Technical Challenges</Title>
<RichText>
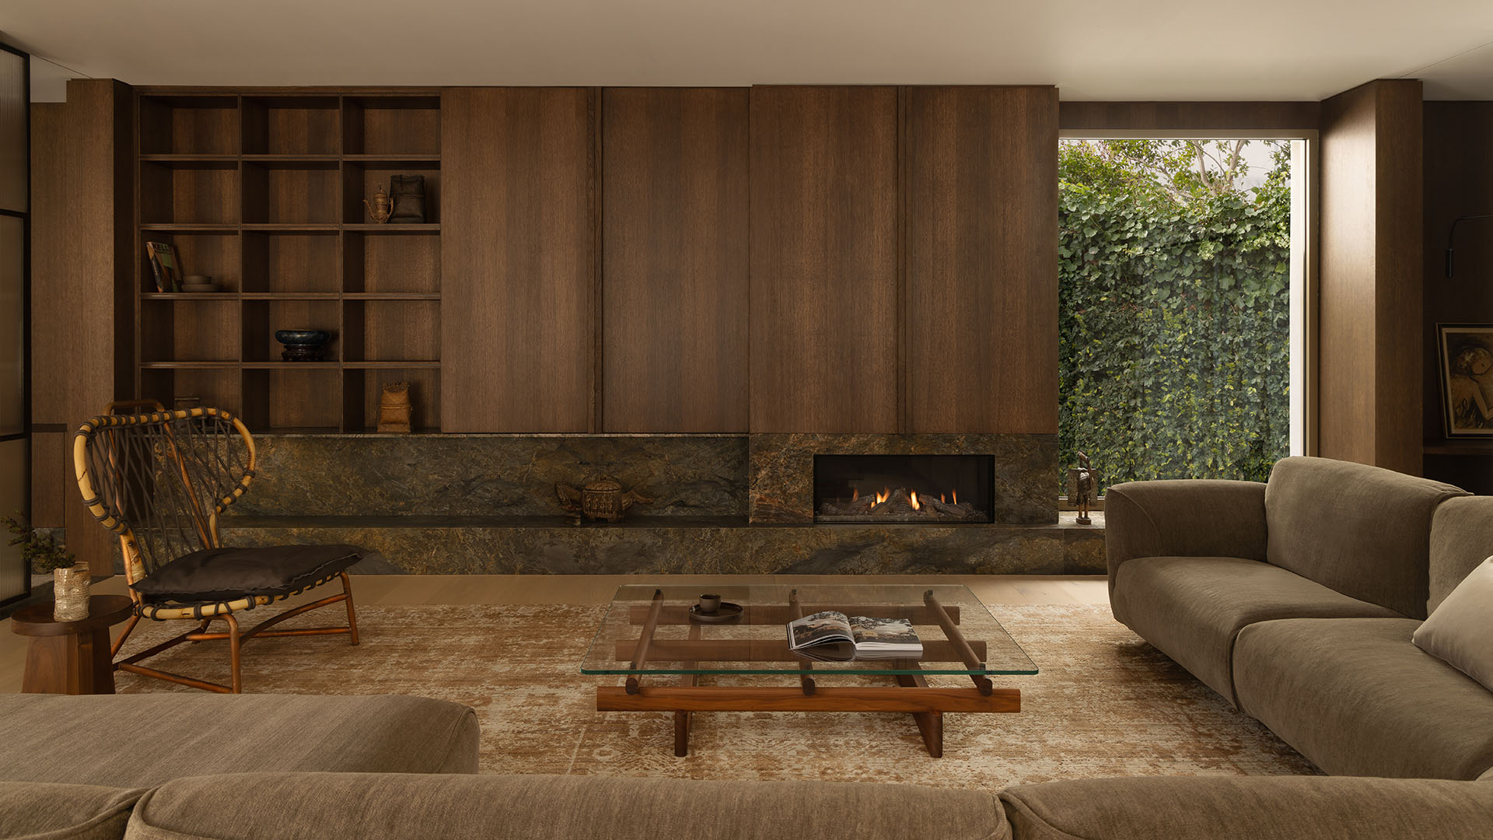
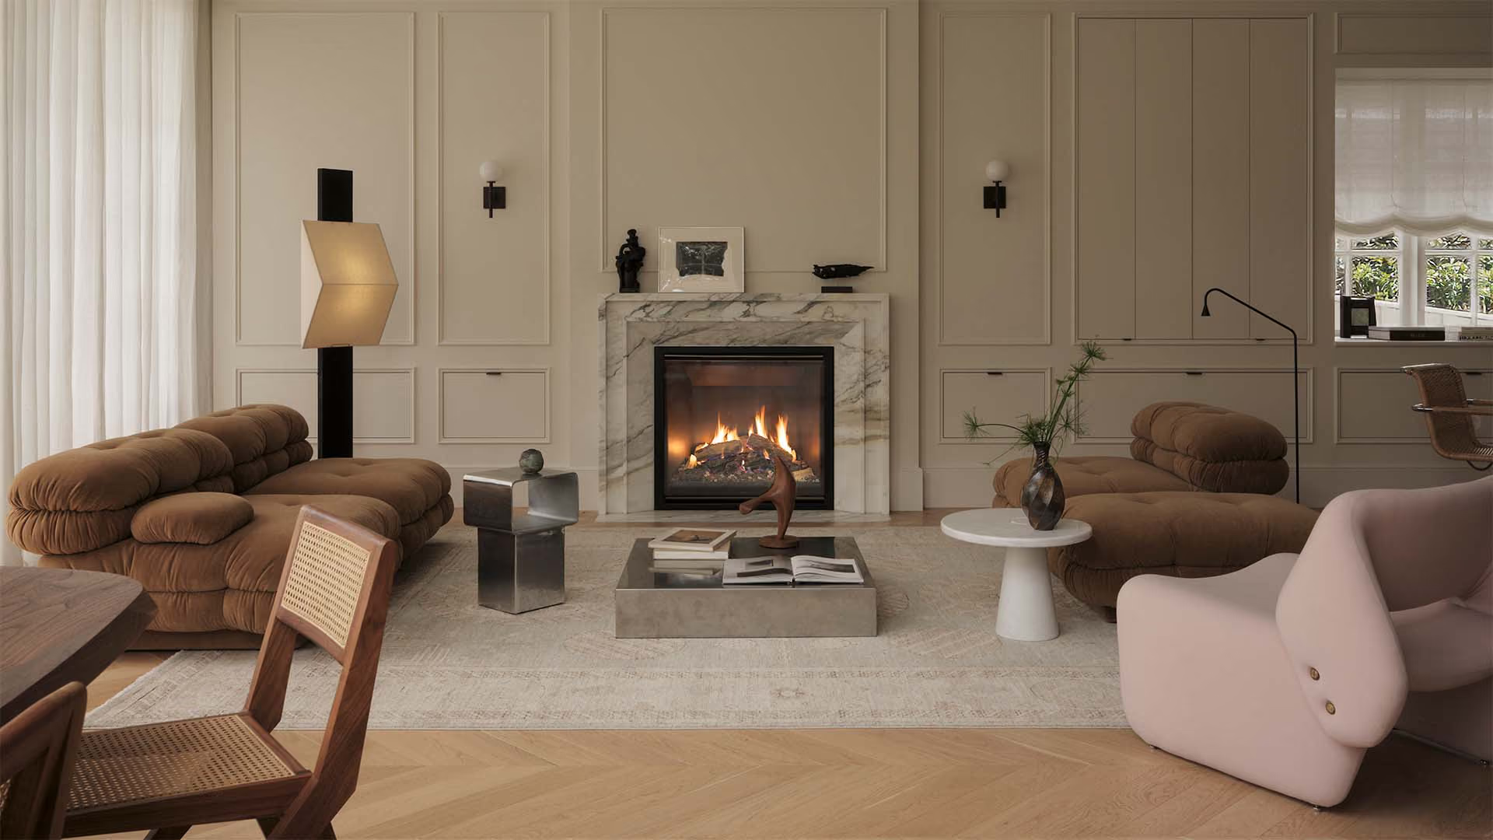
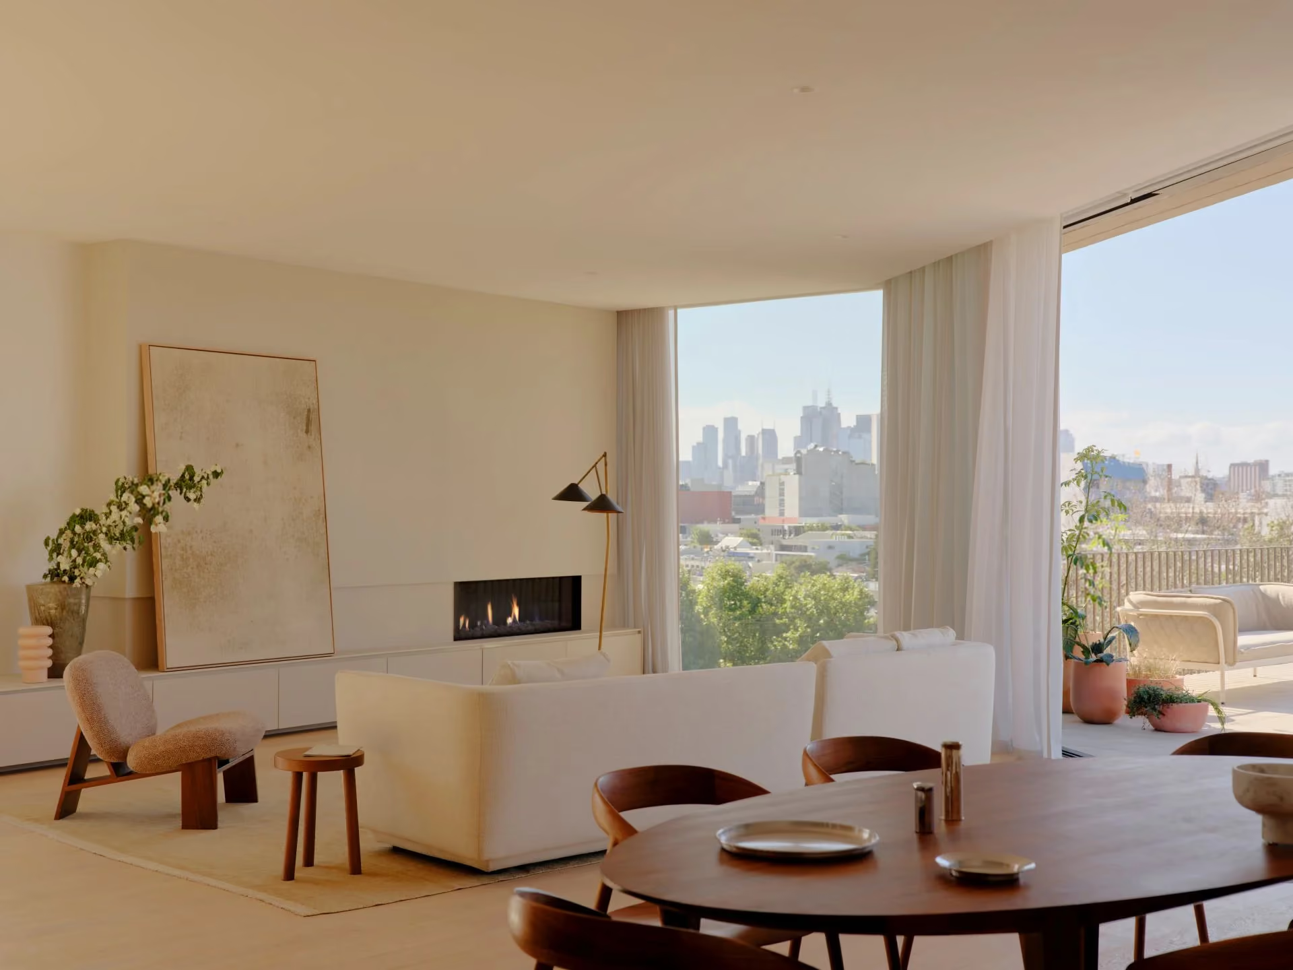
<Paragraph>Behind the quiet architecture sat a highly complex services problem. Thirteen <Link url="https://www.escea.com/gas-fireplaces/ds-series/single-sided/" target="_blank">Escea DS Series gas fireplaces</Link> were specified throughout the residences, yet no two apartments or fireplace locations were alike.</Paragraph>
<Break />
<Paragraph>The stepped topography, shifting floorplates and interlocking structural zones produced flue paths that in some instances need to extend up to 30 metres, combining vertical rises with tight horizontal offsets. With Carr’s interiors relying on clean planes and minimal visual interference, there was little tolerance for bulkheads, enlarged service chases or compromises to architectural intent.</Paragraph>
</RichText>
</TextBlock>
<ImageGroup layout="50:50">
<Image format="landscape" file="https://cdn.prod.website-files.com/69294541b21cf576e68ed053/6a0e548cce5c702ebcc0447d_DS1400%20-%20Como%20Terraces%20-%20Tom%20Ross.jpg" description="Escea DS1400 Gas Fireplace in Como Terraces Apartment">
</Image>
<Image format="landscape" file="https://cdn.prod.website-files.com/69294541b21cf576e68ed053/6a0e548936bb070c78ee1f9d_DS1400%20-%20Como%20Terraces%20-%20Tom%20Ross%2002.jpg" description="Escea DS1400 Gas Fireplace in Como Terraces Apartment">
</Image>
</ImageGroup>
<TextBlock>
<Title>The Solution</Title>
<RichText>
<Paragraph>Escea’s powered direct-vent system and long-run flexible flue technology made it possible to locate each fireplace exactly where the architecture required, rather than where traditional flue systems would allow. The system’s 40-metre capability, tested for multiple offsets, enabled complex routing while maintaining performance and full compliance.</Paragraph>
<Break />
<Paragraph><Link url="https://www.escea.com/architectural-advisory/" target="_blank">Escea’s Architectural Advisory Team</Link> worked closely with Carr during design development, advising complex flue path solutions, and resolving discrete roof and garden-facing terminations without impacting the façade or landscape design.</Paragraph>
<Break />
<Paragraph>The fireplace’s flush, zero-clearance firebox and sealed combustion chamber allowed heat-sensitive finishes to continue uninterrupted, supporting Carr’s refined, minimalist detailing.</Paragraph>
<Break />
<Paragraph>Key advantages for the design team included:</Paragraph>
<Break />
<UnorderedList>
<ListItem>Long-run capability enabling 30m flue routes within a complex multi-res context. </ListItem>
<ListItem>Flexible routing through irregular geometry without introducing visible bulkheads.</ListItem>
<ListItem>Discreet, compliant terminations aligned with façade and landscape intent. </ListItem>
<ListItem>A quiet, linear fireplace expression that integrates seamlessly with the material palette.</ListItem>
</UnorderedList>
</RichText>
</TextBlock>
<Image format="portrait" file="https://cdn.prod.website-files.com/69294541b21cf576e68ed053/6a0e4d73b706061c1fe34f02_CARR_COMO_477_WEB%20croppy.jpg" description="Exterior image with Escea gas fireplace visible from the window" width="full">
</Image>
<TextBlock>
<Title>The Outcome</Title>
<RichText>
<Paragraph>Como Terraces demonstrates how advanced fireplace engineering can uphold architectural clarity in a technically demanding multi-residential environment. Through flexible flue technology, detailed early-stage coordination and a fireplace designed for unobtrusive integration, Escea enabled Carr to realise a series of residences that remain cohesive, refined and uncompromised — both in construction and in experience.</Paragraph>
</RichText>
</TextBlock>