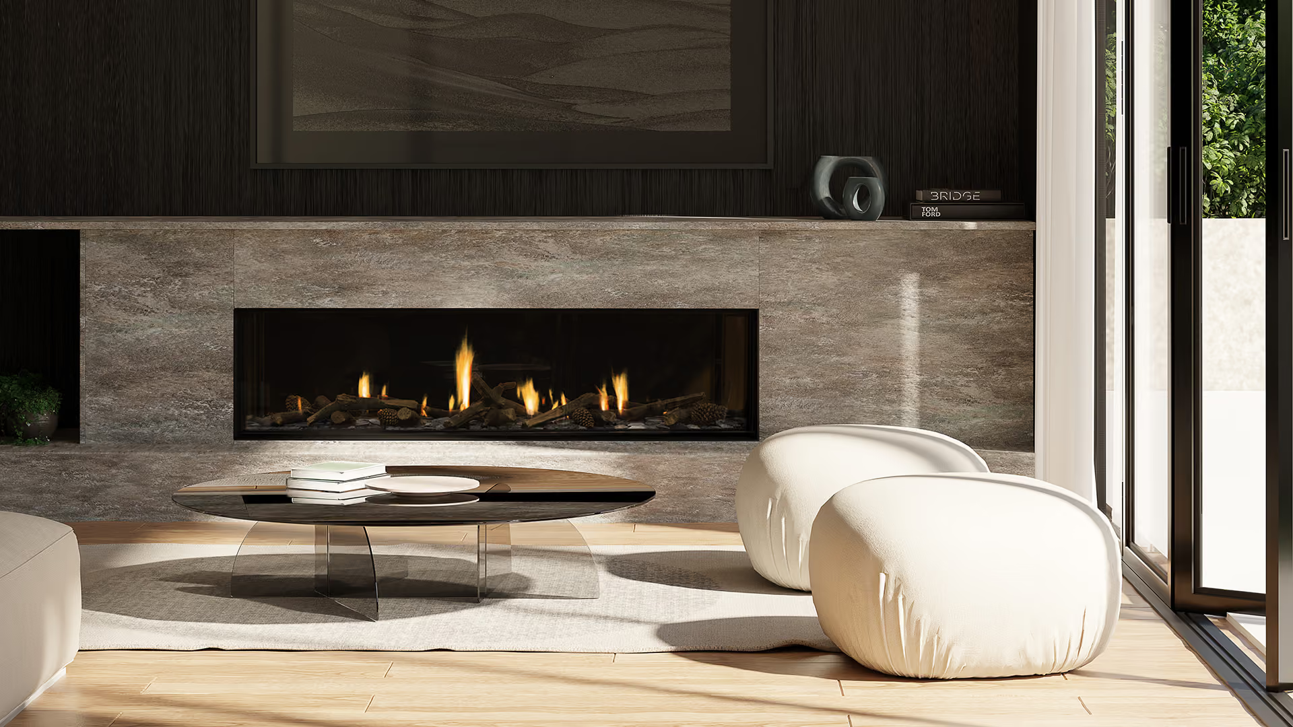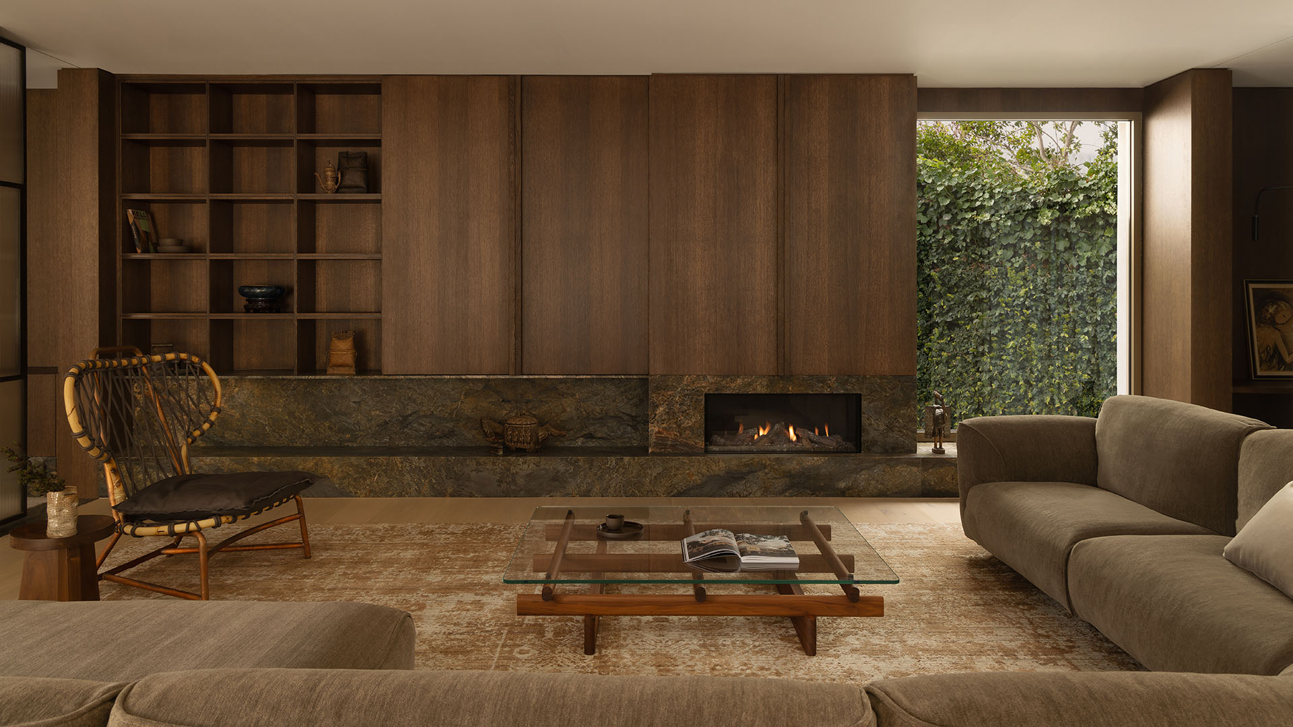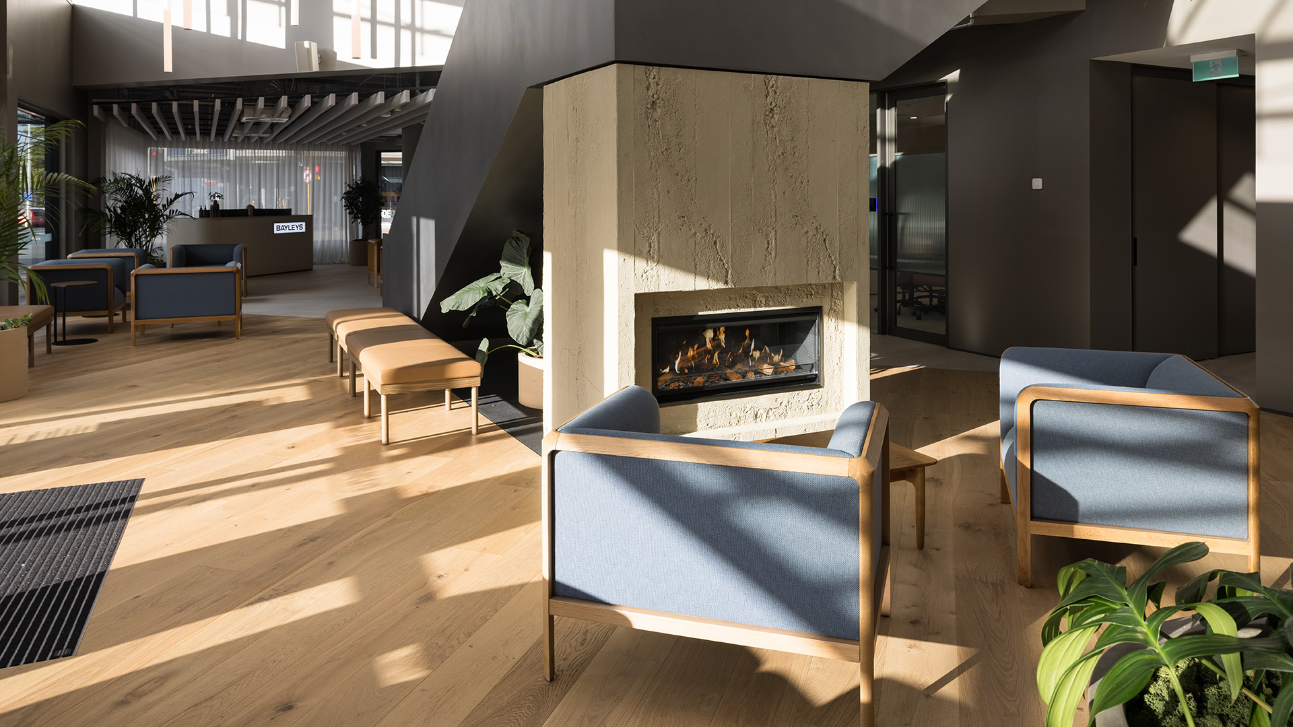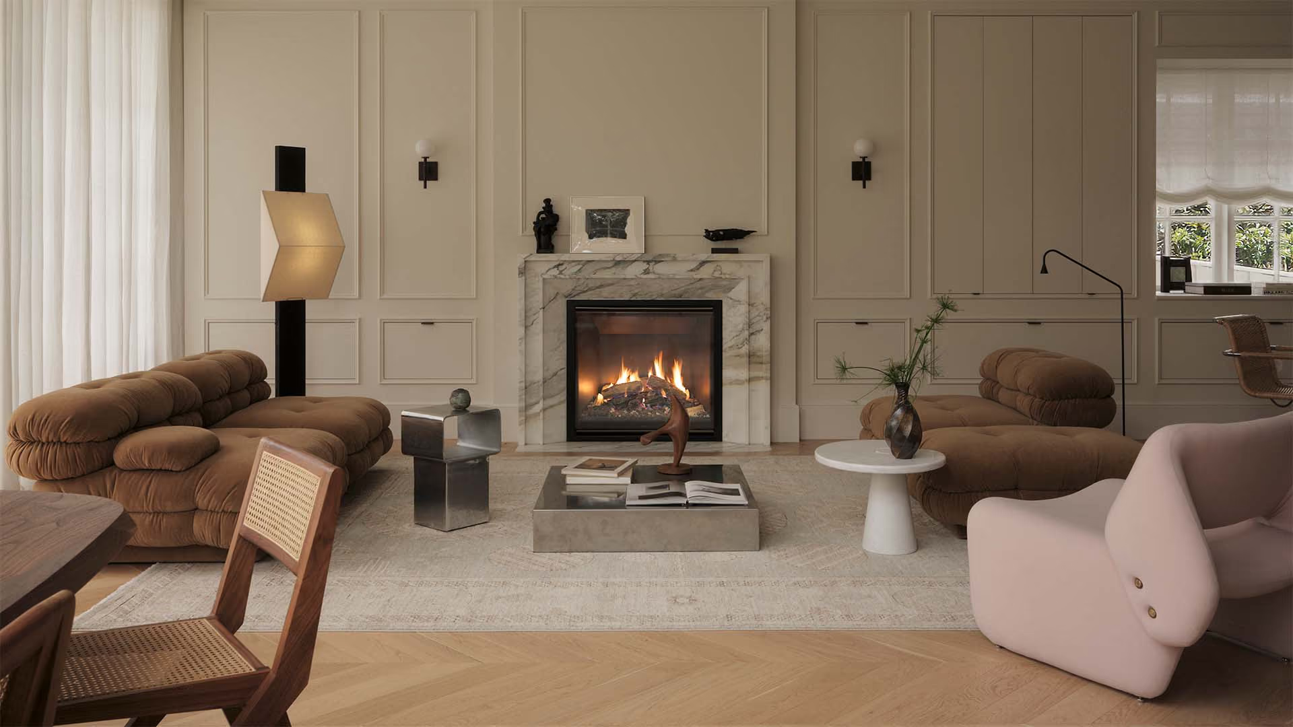
<TextBlock>
<RichText>
<Paragraph>Renovating a classic bungalow is an exercise in balance – between old and new, and between indoor and outdoor living. How do you preserve the character and charm that brings a sense of distinct beauty, while adapting it for contemporary living, entertaining, and family life?</Paragraph>
<Break />
<Paragraph>For this Auckland family home in Point Chevalier, the answer lies in clarity – a thoughtful architectural response that doesn’t attempt to blur old and new, instead it allows each to exist with purpose and confidence.</Paragraph>
</RichText>
</TextBlock>
<Image format="square" file="https://cdn.prod.website-files.com/69294541b21cf576e68ed053/6a0bc8d57a637bd1a7626f0a_harbourviewroad-webres-sw-5.jpg" description="The street-facing façade of a renovated white weatherboard bungalow photographed at dusk, featuring original leadlight windows with warm interior light glowing through, a covered front entry porch, and a concrete stepping stone path set into a manicured lawn. Lush garden plantings and a white double garage complete the classic New Zealand villa streetscape.">
</Image>
<TextBlock>
<RichText>
<Paragraph>Led by Rebecca Macfie of Macfie Architecture, the 1920s bungalow underwent a substantial renovation designed to honour the charm of the original home while creating a generous family home designed for everyday living and relaxed, generous entertaining.</Paragraph>
<Break />
<Paragraph>“The brief called for a sensitive restoration at the front and a bold architectural addition at the rear—two distinct eras brought together with clarity rather than disguise,” says Rebecca.</Paragraph>
<Break />
<Paragraph>Guided by an approach grounded in restraint, proportion, and flow, the design resists blending old and new. Instead, each is given space to coexist independently.</Paragraph>
<Break />
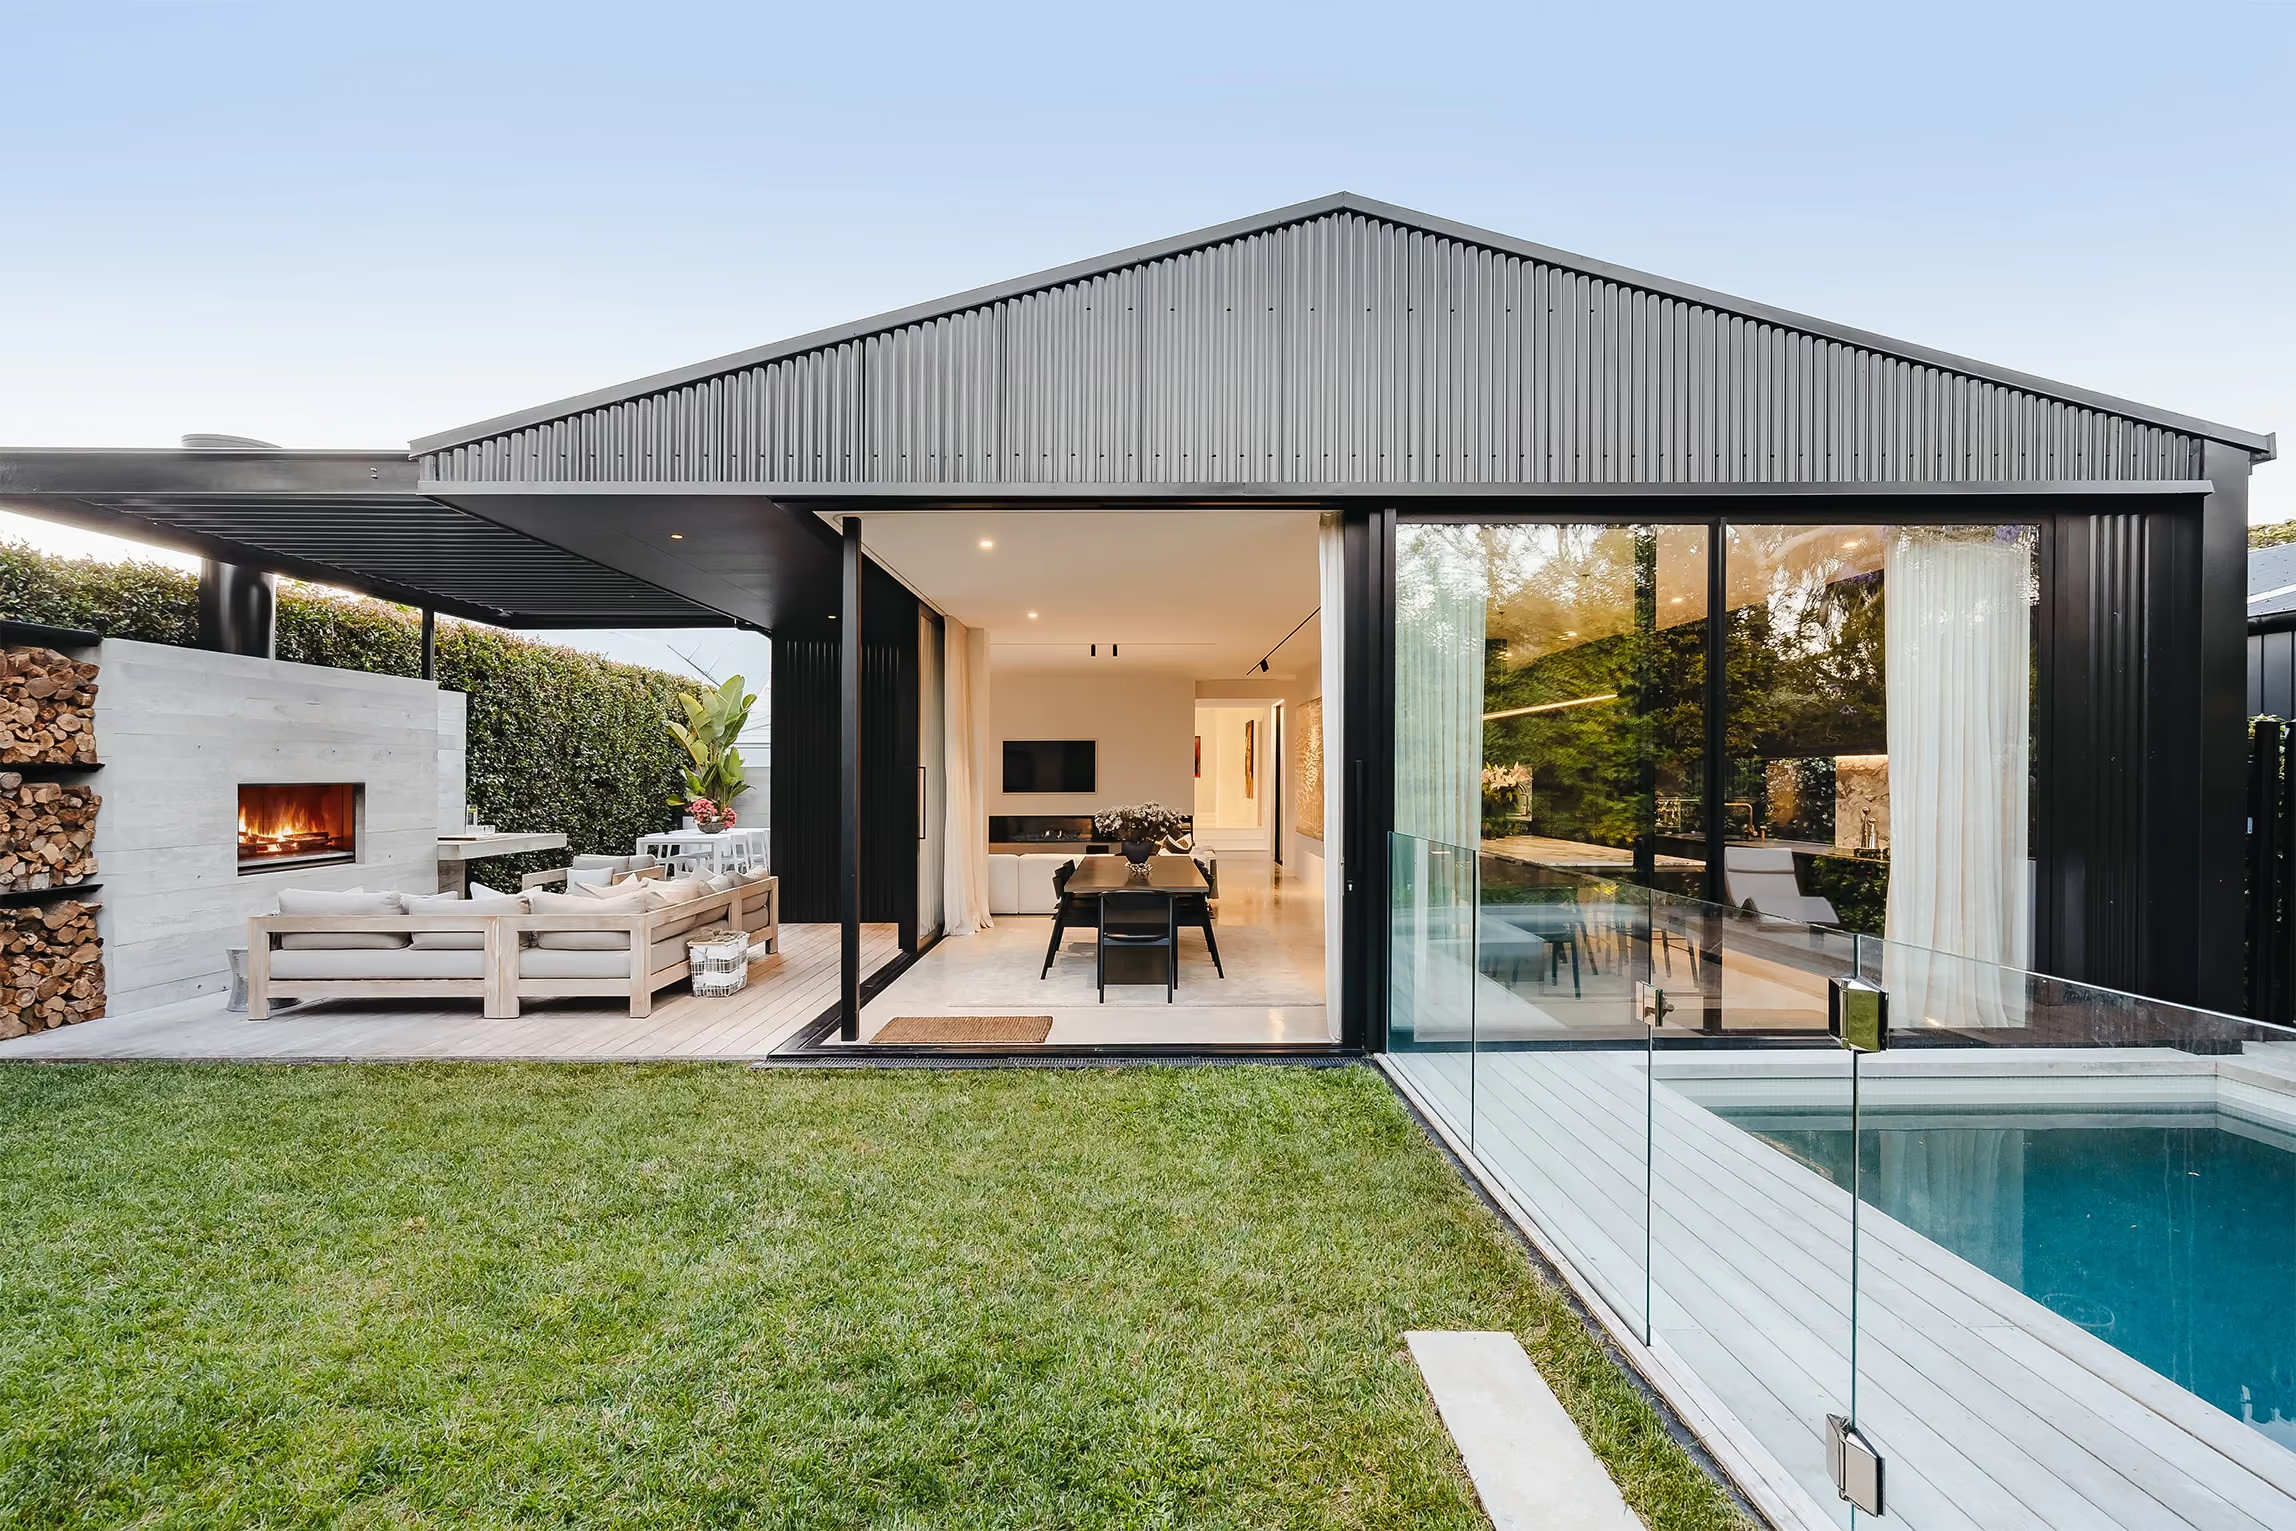
<Paragraph>The original street-facing bungalow retains its familiar silhouette, weatherboards, and period detailing, while a clean, contemporary extension at the rear opens toward sun, greenery, and water.</Paragraph>
</RichText>
</TextBlock>
<ImageGroup layout="70:30">
<Image format="landscape" file="https://cdn.prod.website-files.com/69294541b21cf576e68ed053/6a0bc8926c69a68e7f9ee0f9_ek1250-point-chevalier-2-webres.webp" description="">
</Image>
<Image format="portrait" file="https://cdn.prod.website-files.com/69294541b21cf576e68ed053/6a0bc8d4650c7d2baf51b6f8_harbourviewroad-webres-sw-4.webp" description="">
</Image>
</ImageGroup>
<TextBlock>
<RichText>
<Paragraph>Within the new architectural addition, the living room was designed as “the heart of the home” – a calm, grounded space that brings family and friends together.</Paragraph>
<Break />
<Paragraph>Central to this space is the <Link url="/gas-fireplaces/ds-series-single-sided" target="_blank">Escea DS Series</Link> gas fireplace. Its clean, linear form and minimalist presence delivered everything the project required: strong performance, installation flexibility, and a refined aesthetic that complements the pared-back interior palette.</Paragraph>
<Break />
<Paragraph>The surround was designed to frame the fireplace in a way that felt sculptural yet understated. Refined materials, integrated shelving, and carefully considered proportions soften the composition, while the DS Series’ low-profile depth and frameless design allow the fire to feel integrated rather than applied. Escea’s Zero Clearance rating and flexible flue technology also allowed the television to be positioned above.</Paragraph>
</RichText>
</TextBlock>
<ImageTextGroup layout="50:50">
<Image format="square" file="https://cdn.prod.website-files.com/69294541b21cf576e68ed053/6a0bc8d531898d7bf0876668_ds1400-point-chevalier-1-webres.jpg" description="Escea DS Series Gas Fireplace in lounge setting">
</Image>
<TextBlock>
<Paragraph>
“The fireplace acts as the visual anchor, adding warmth and balance to an otherwise clean, pared-back palette. Its linear frame provides both ambience and a quiet sense of luxury without overwhelming the architectural simplicity of the room,” says Rebecca.
</Paragraph>
</TextBlock>
</ImageTextGroup>
<TextBlock>
<Title>Extending the Connection Outdoors</Title>
<RichText>
<Paragraph>The project’s sense of connection extends beyond the interior, embracing the home’s relationship with the outdoors – a defining element of modern New Zealand living.</Paragraph>
<Break />
<Paragraph>The outdoor area was designed as a destination in its own right: “A place where family and guests could gather, cook, lounge, and enjoy the pool,” explains Rebecca. At the centre of this space sits the <Link url="https://www.escea.com/outdoor-fireplaces/wood/ek-series/" target="_blank">Escea EK1250 Outdoor Fireplace Kitchen</Link>, acting as both a functional cooking element and a powerful social anchor.</Paragraph>
</RichText>
</TextBlock>
<Quote>
<Title>
“The fireplace offered the perfect balance of beauty and durability. It delivers the sculptural presence we wanted, while also offering the practicality of a high-performance wood-fire cooking system.”
</Title>
<Label>
– Rebecca Macfie, Macfie Architecture
</Label>
</Quote>
<Image format="square" file="https://cdn.prod.website-files.com/69294541b21cf576e68ed053/6a0bc8d56ddf57fd9aac9686_ek1250-point-chevalier-1-webres-crop.jpg" description="A covered outdoor entertaining area centred around a large wood-burning fireplace set into a light timber-clad feature wall, flanked by a built-in firewood storage rack stacked with split logs. A timber bench seat with linen cushions sits directly in front of the fire, with a dining table and chairs in the foreground and a dark steel pergola framing lush green hedging above.">
</Image>
<TextBlock>
<RichText>
<Paragraph>Even when unlit, the fireplace plays an important role in grounding the outdoor living area. Rebecca explains, “Its scale and presence ground the outdoor living space and give it a sense of permanence and warmth, even when it isn’t lit.”</Paragraph>
</RichText>
</TextBlock>
<TextBlock>
<Title>A Considered Dialogue Between Old and New</Title>
<RichText>
<Paragraph>Rather than disguising change, Point Chevalier House embraces it — creating a clear, confident dialogue between heritage and contemporary architecture. Through careful planning, restraint, and an emphasis on connection, the home balances character with modern performance, delivering spaces that work beautifully for everyday family life and relaxed year-round entertaining.</Paragraph>
<Break />
<Paragraph>Explore the <Link url="https://www.escea.com/gas-fireplaces/ds-series/single-sided/" target="_blank">Escea DS1400 Gas Fireplace</Link> and the <Link url="https://www.escea.com/outdoor-fireplaces/wood/ek-series/" target="_blank">EK1250 Outdoor Cooking Kitchen</Link> featured in this Auckland home.</Paragraph>
</RichText>
</TextBlock>