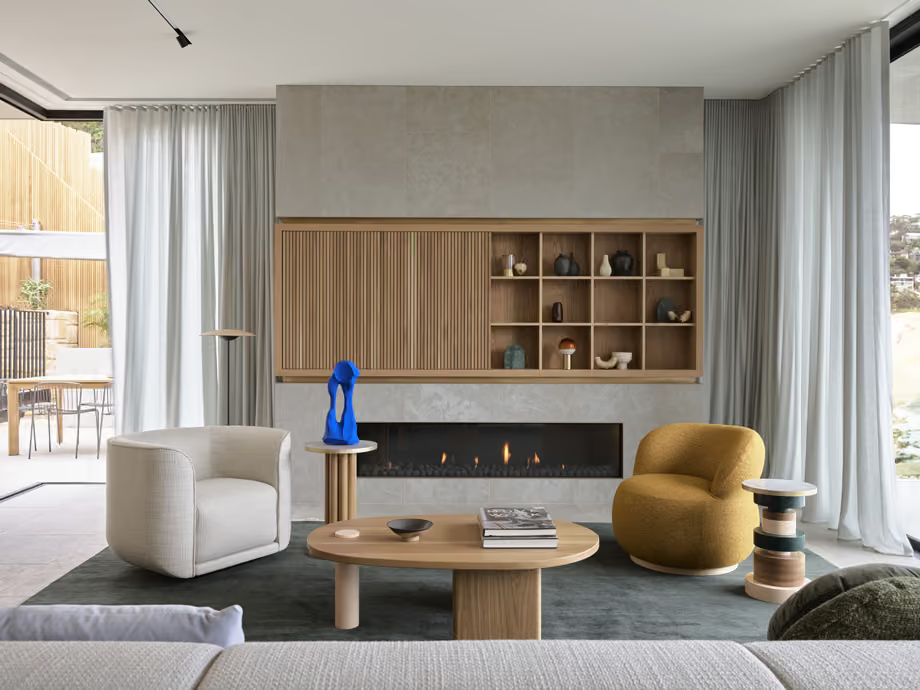
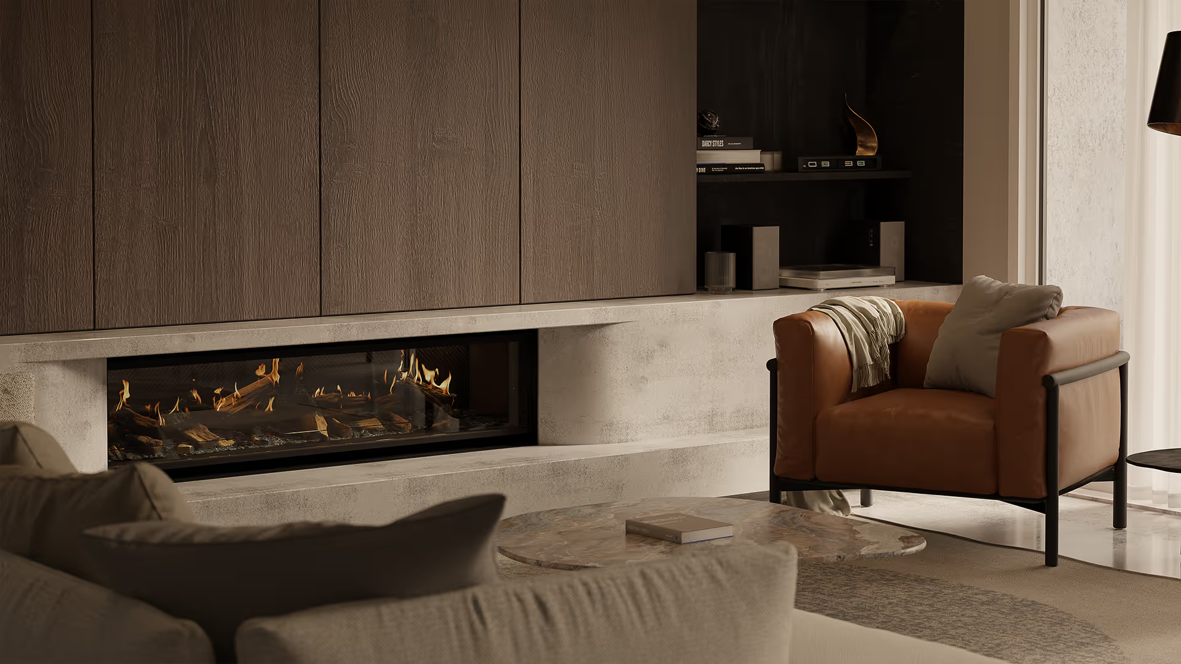
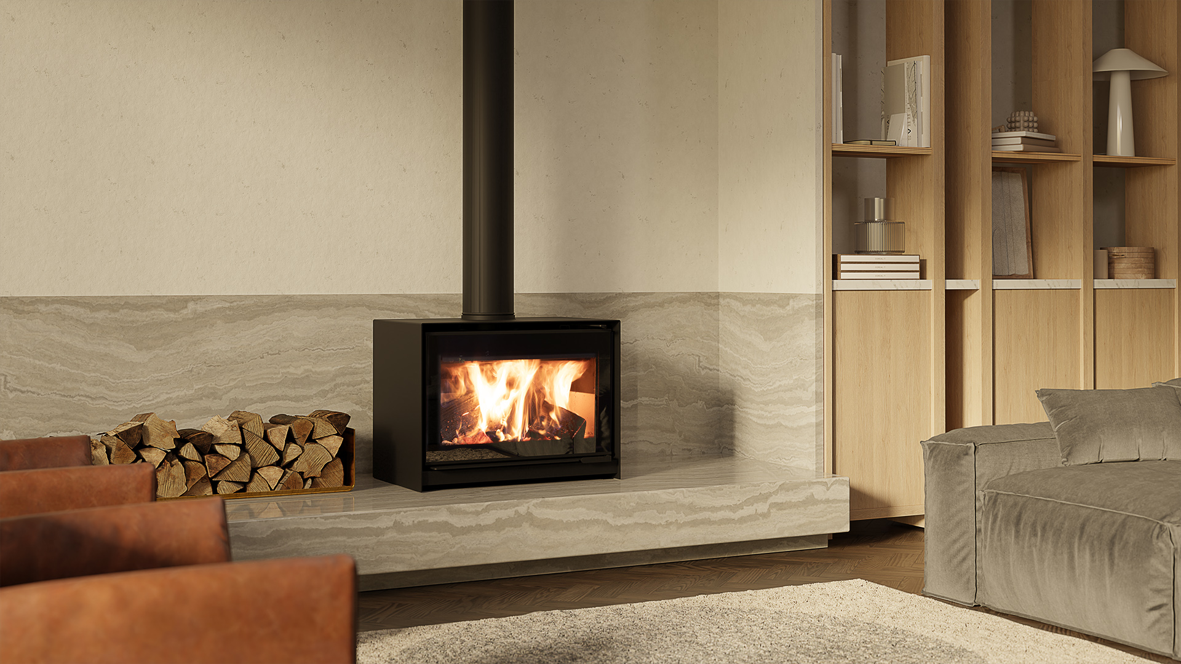

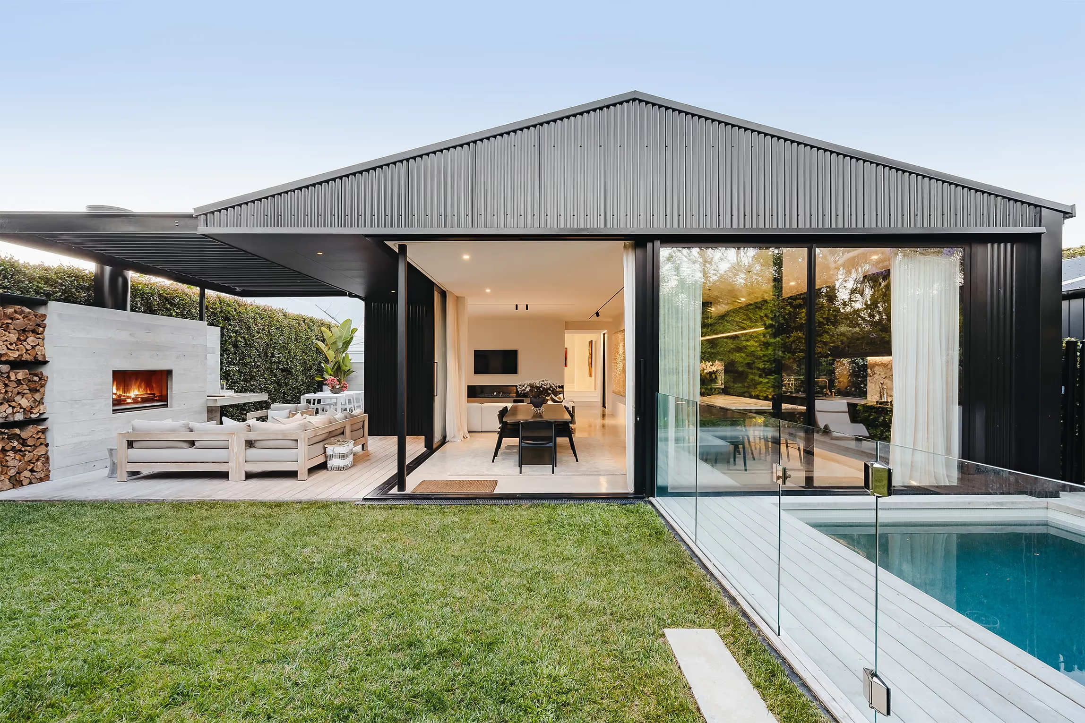
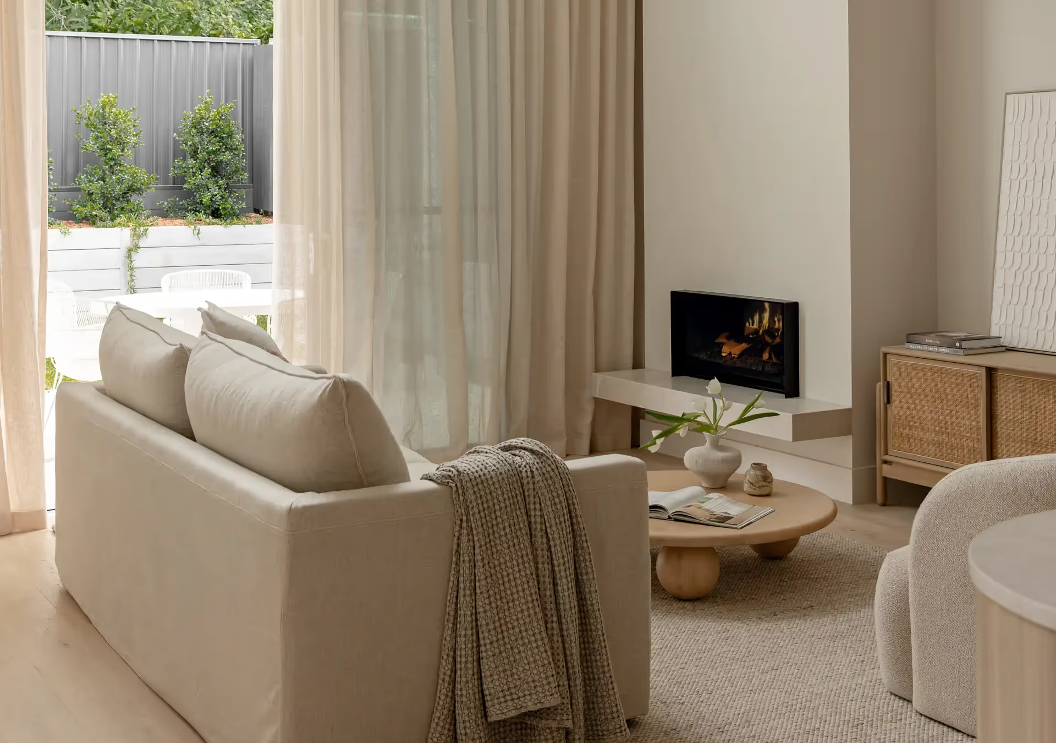

Life-worn to Life-long: A Contemporary Renovation of a 1910 Villa

Products Used:
No items found.
No items found.
No items found.
No items found.
No items found.
No items found.
No items found.
No items found.
No items found.
Location:
Auckland, New Zealand

Project by:

Emma Hoyle

‍

Photography:

David Straight

<TextBlock>

 <RichText>

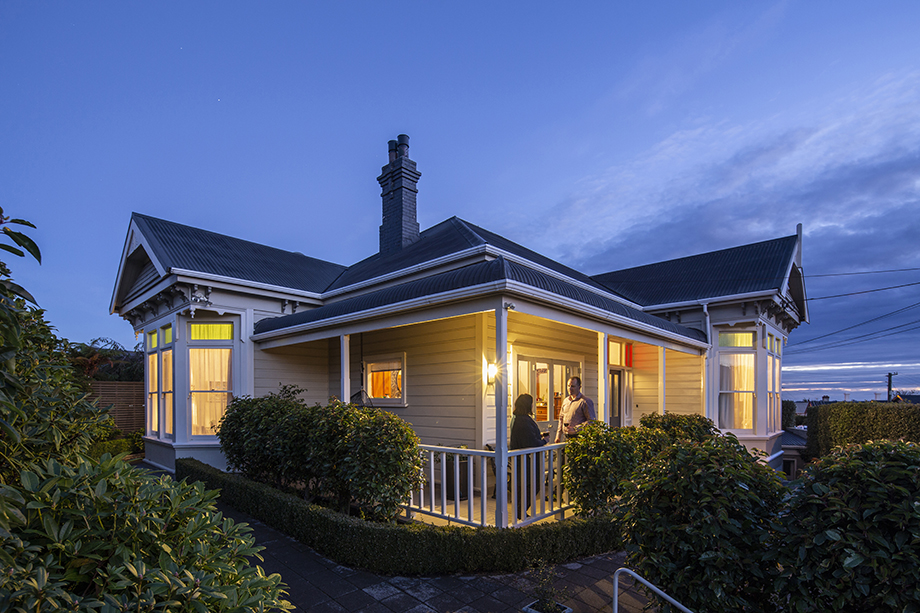
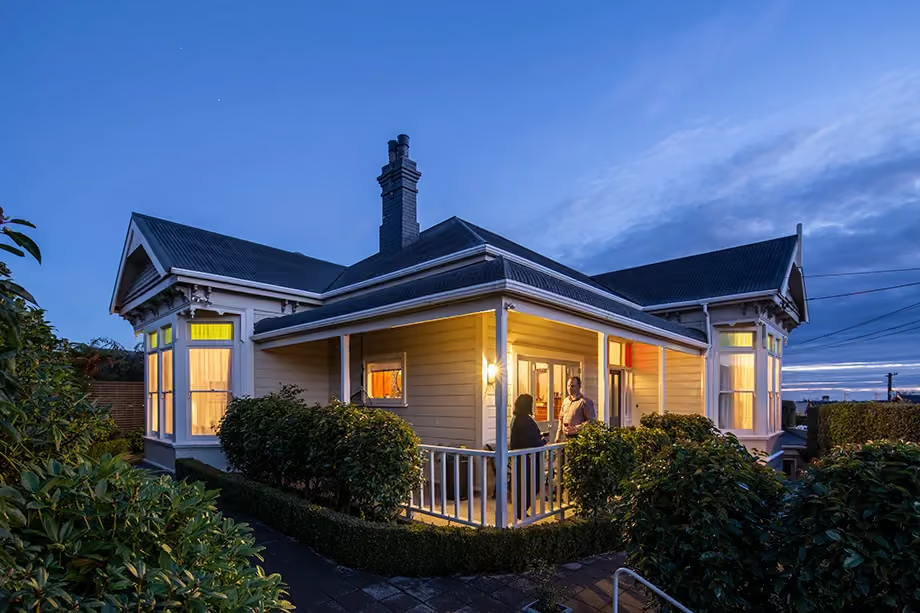
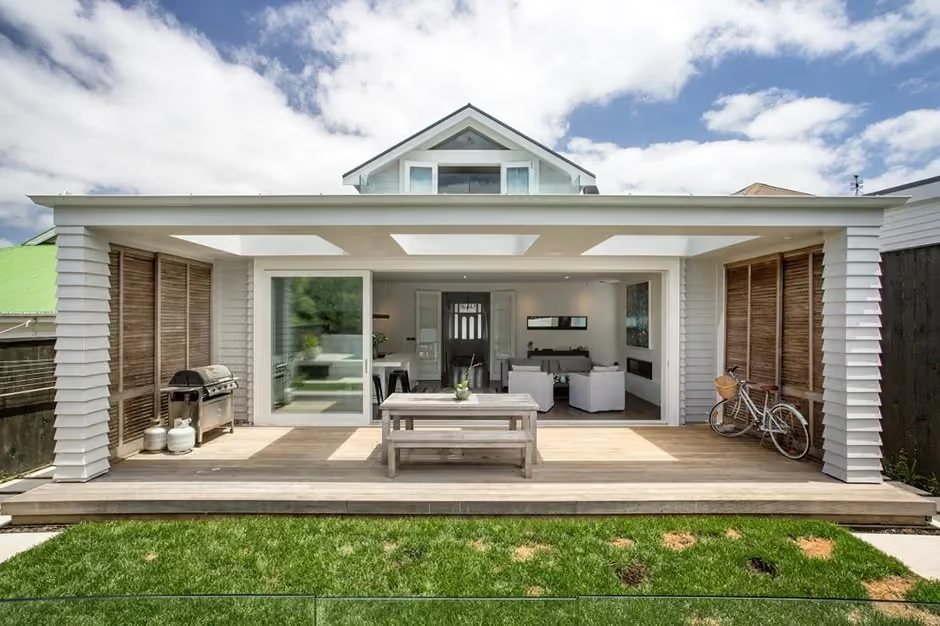
   <Paragraph>Built in 1910, this well-loved home in Auckland’s Mount Eden is an exquisite example of a traditional villa – high ceilings, intricate detailing, wide hallways, and of course, those seductive curves. The bones of the home had stood the test of time; however, the interiors were worn, cold, and dated.</Paragraph>

   <Break />

   <Paragraph>The owners were deciding whether to ‘tidy up’ and sell the Villa or undertake a significant renovation project to give the home a new life. They decided on the latter.</Paragraph>

   <Break />

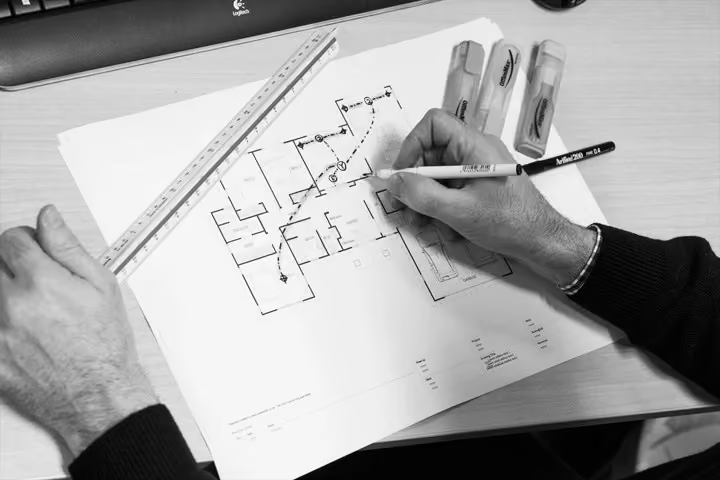
   <Paragraph>They had never worked with an interior designer before and were in two minds about what design direction to take. Luckily for them, they fell into the capable hands of Interior Designer <Link url="https://www.emmahoyle.com/" target="_blank">Emma Hoyle</Link> who took on the challenge of transforming a life-worn villa into a life-long home.</Paragraph>

 </RichText>

</TextBlock>

<ImageTextGroup layout="70:30">

 <Image format="landscape" file="https://cdn.prod.website-files.com/69294541b21cf576e68ed053/6a680cad6d126fb9dffc4015_Emma%20Hoyle_Escea_1.png" description="Image of Auckland home before renovation">

 </Image>

 <TextBlock>

   <Paragraph>

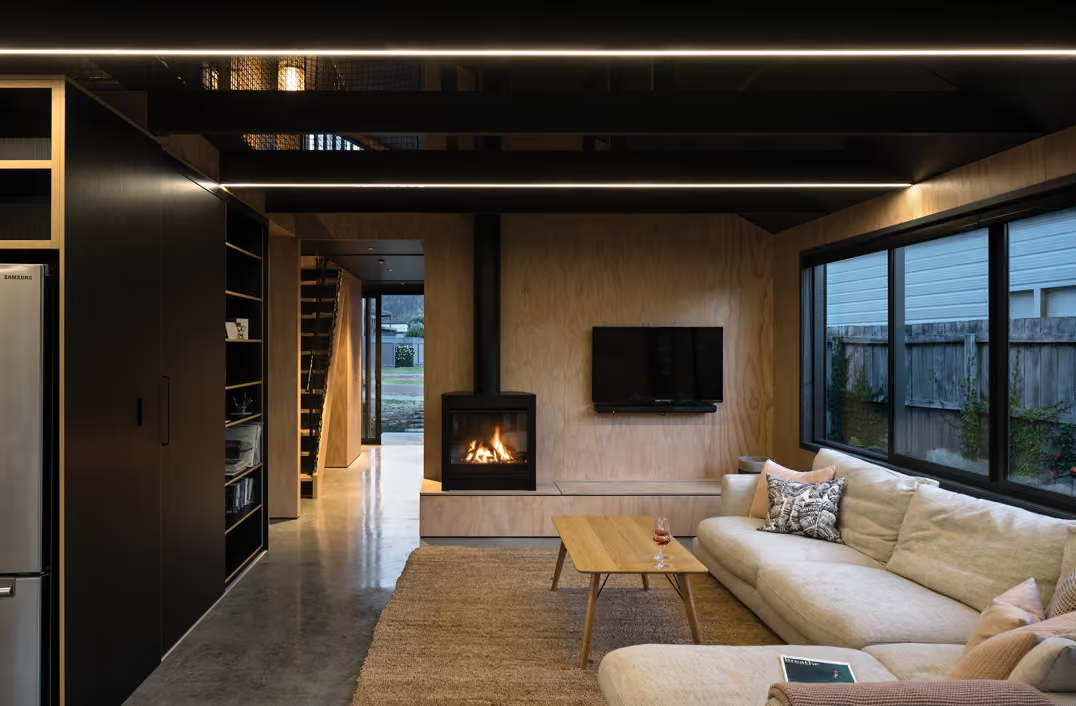
     “The existing interiors of the villa were very cold and uninviting, and the kitchens and bathrooms were tired. We decided to address the full interior, including the kitchen, bathrooms, living area, and fireplace, with new flooring, paint and soft furnishings throughout. “

   </Paragraph>

   <Label>

     – Emma Hoyle.

   </Label>

 </TextBlock>

</ImageTextGroup>

<TextBlock>

 <RichText>

   <Paragraph>Adapting to life in a global pandemic, the function of their home had changed – now they needed to accommodate a work-life balance with children studying, all under one roof.</Paragraph>

   <Break />

   <Paragraph>“They wanted a home to be proud of, that was comfortable and unique. I wanted to balance these home comforts with elements of luxury and indulgence.”</Paragraph>

   <Break />

   <Paragraph>Emma and the homeowners sought to pay homage to the home’s long history by restoring the original heritage features – adding to the narrative of the home rather than erasing it.</Paragraph>

 </RichText>

</TextBlock>

<Image format="landscape" file="https://cdn.prod.website-files.com/69294541b21cf576e68ed053/6a67ff700d8baf537bd06b7f_DST-EM-MARLBST-1221-2133_web%20res.jpg" description="The freshly renovated living room and kitchen" width="full">

</Image>

<TextBlock>

 <RichText>

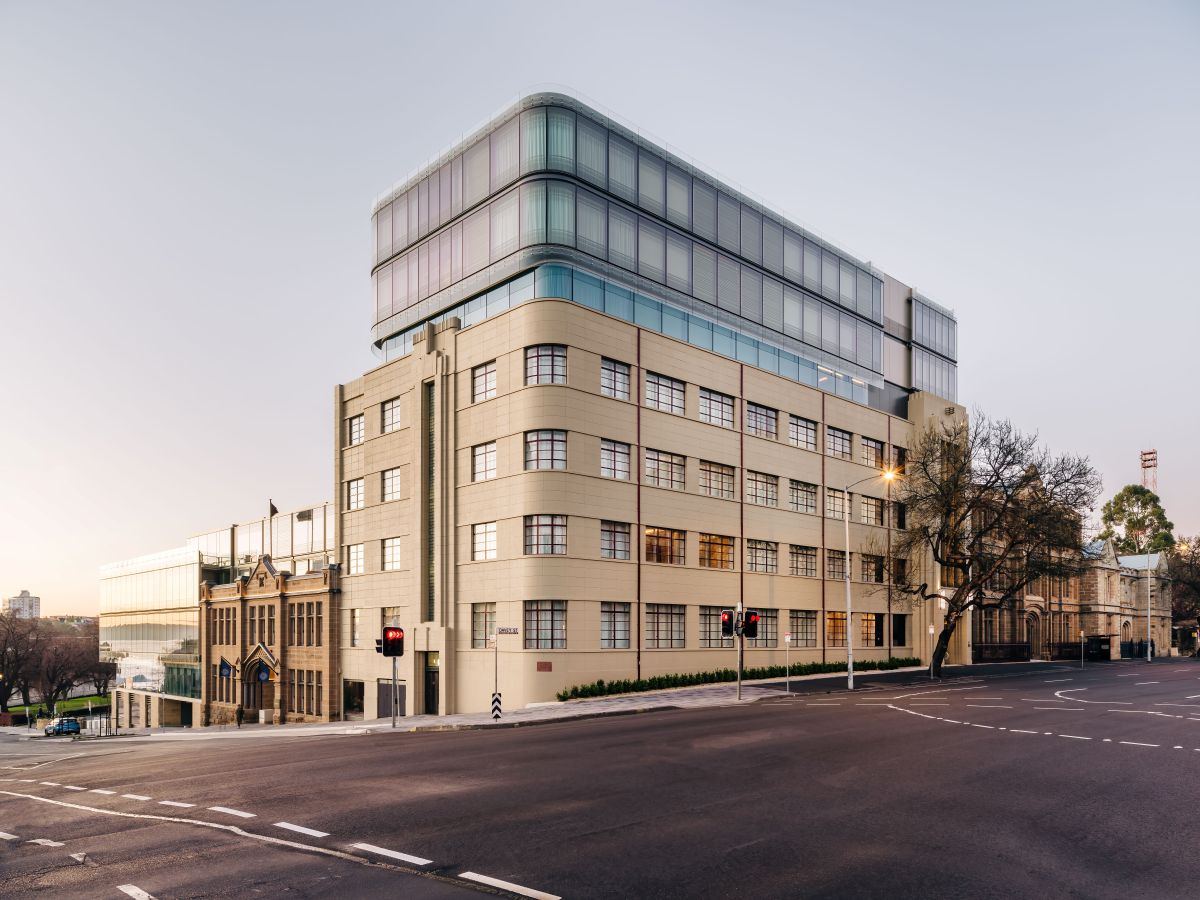
   <Paragraph>Finding a balance between classic and contemporary was an important part of building the story – with chapters from the past, and the present. When it came to the kitchen, Emma says “I took the kitchen in a more contemporary direction with oak veneer cabinetry and a marble island, I felt the squareness of these forms balanced the soft and ornate forms of the existing architecture.”</Paragraph>

   <Break />

   <Paragraph>It was important that the new design of the home be timeless and enduring, so a material palette of natural stones and timbers, as well as beautiful bronze fixtures, were used to give the home a new sense of permanence.</Paragraph>

 </RichText>

</TextBlock>

<ImageGroup layout="30:70">

 <Image format="portrait" file="https://cdn.prod.website-files.com/69294541b21cf576e68ed053/6a680acb515ad2a80754cbb2_Emma%20Hoyle_Escea_3.png" description="The freshly renovated kitchen">

 </Image>

 <Image format="portrait" file="https://cdn.prod.website-files.com/69294541b21cf576e68ed053/6a680ae14af6b06a356733e6_DST-EM-MARLBST-1221-2278.jpg" description="The freshly renovated hallway">

 </Image>

</ImageGroup>

<TextBlock>

 <RichText>

   <Paragraph>“There was original timber flooring in the hallway which transitioned to carpet, which then transitioned to another timber floor. We decided to run European Oak with a custom finish throughout all these key areas. This added so much warmth and flow throughout the home.”</Paragraph>

   <Break />

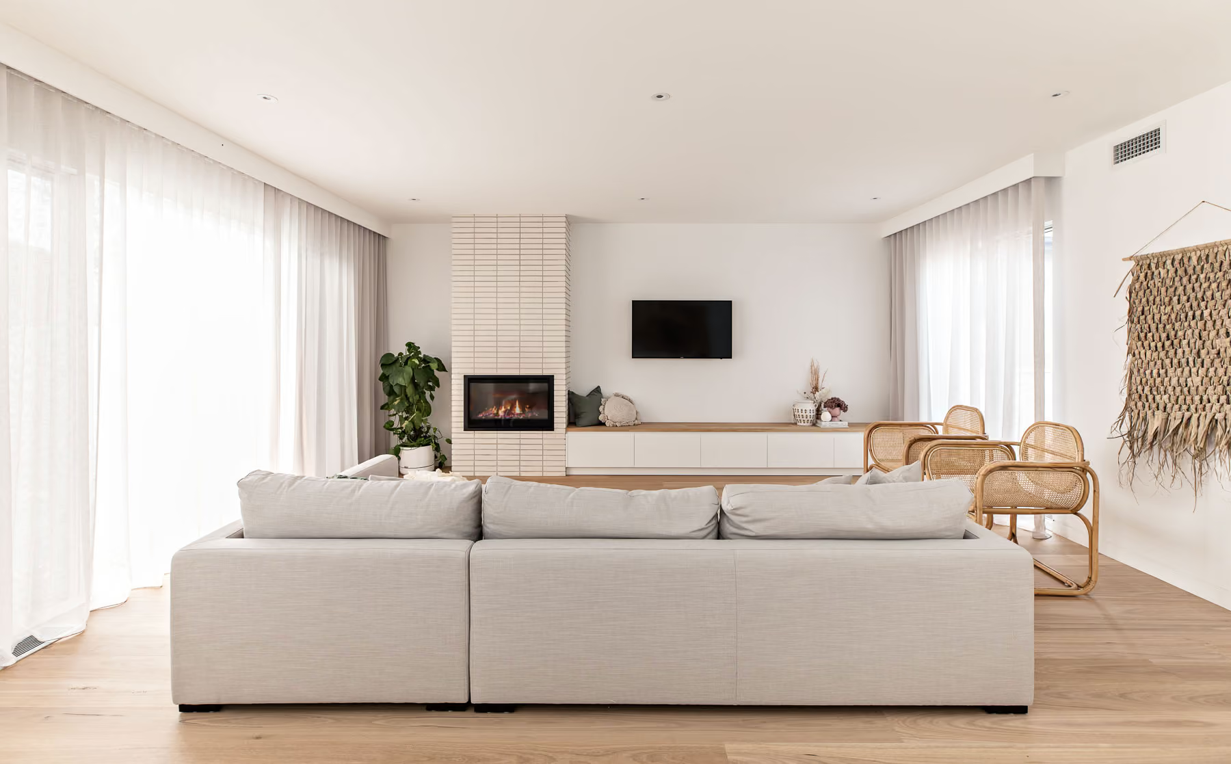
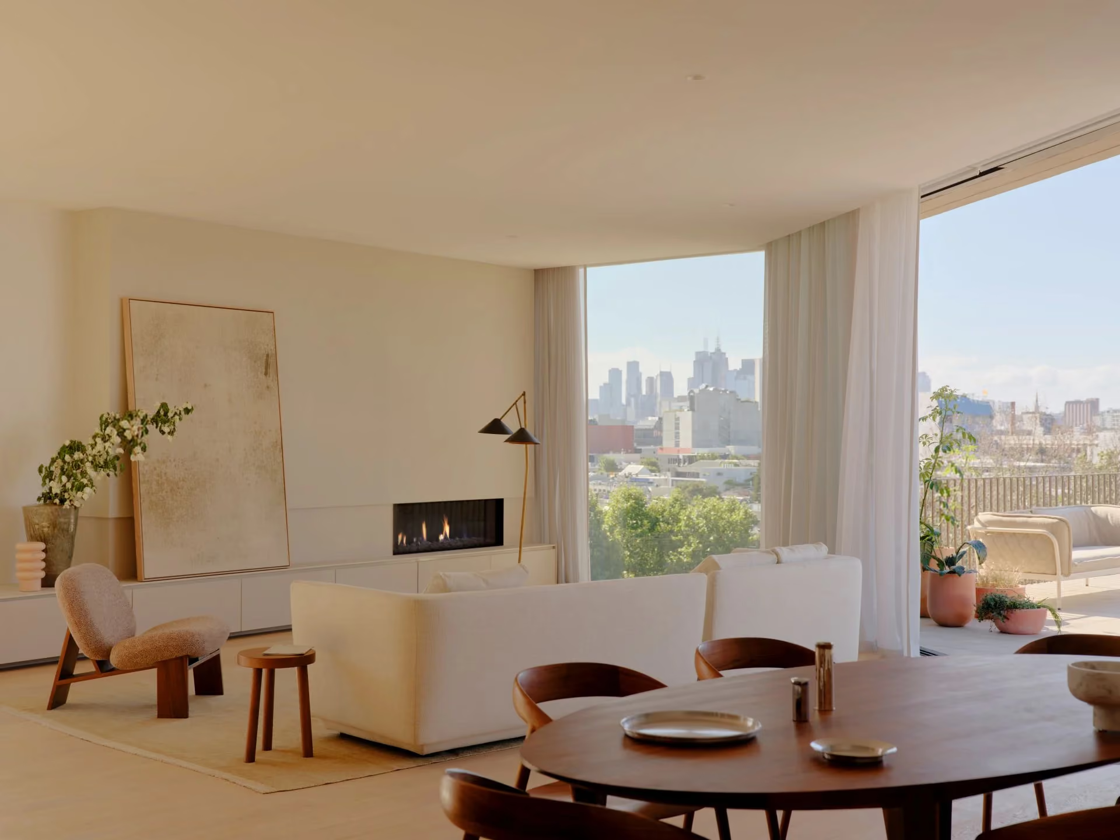
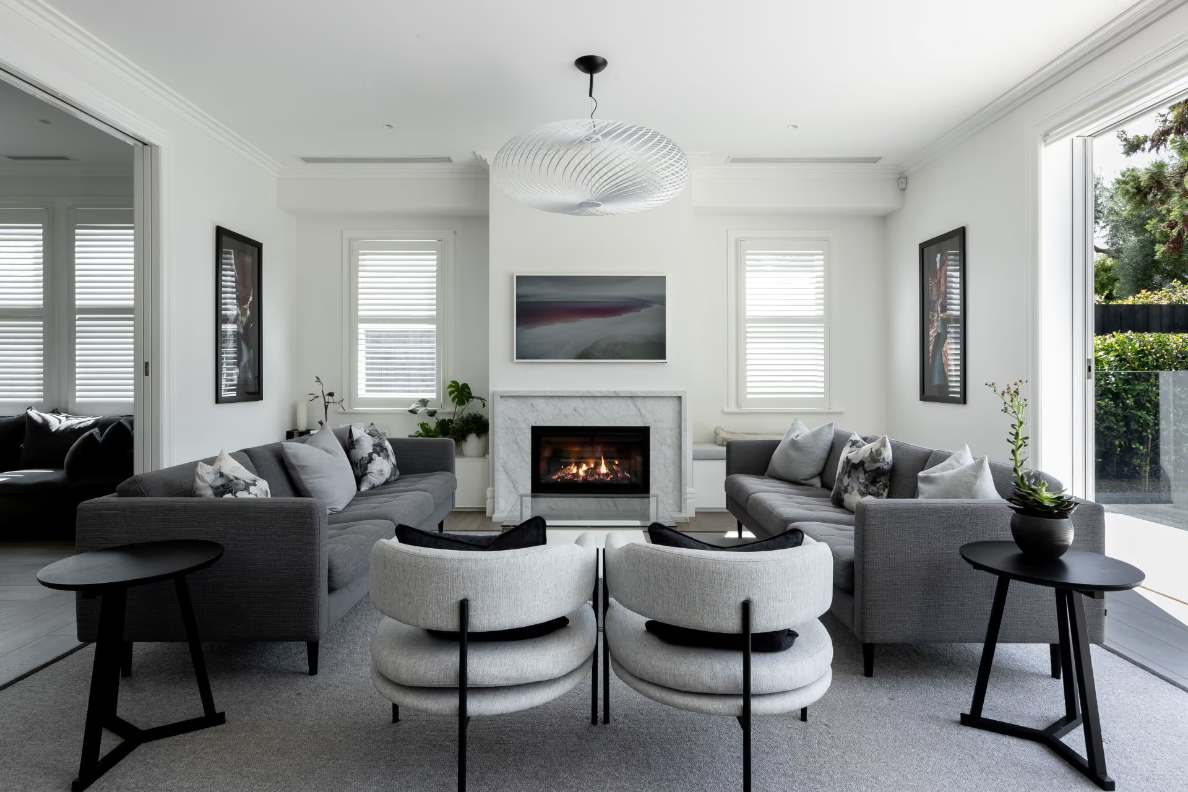
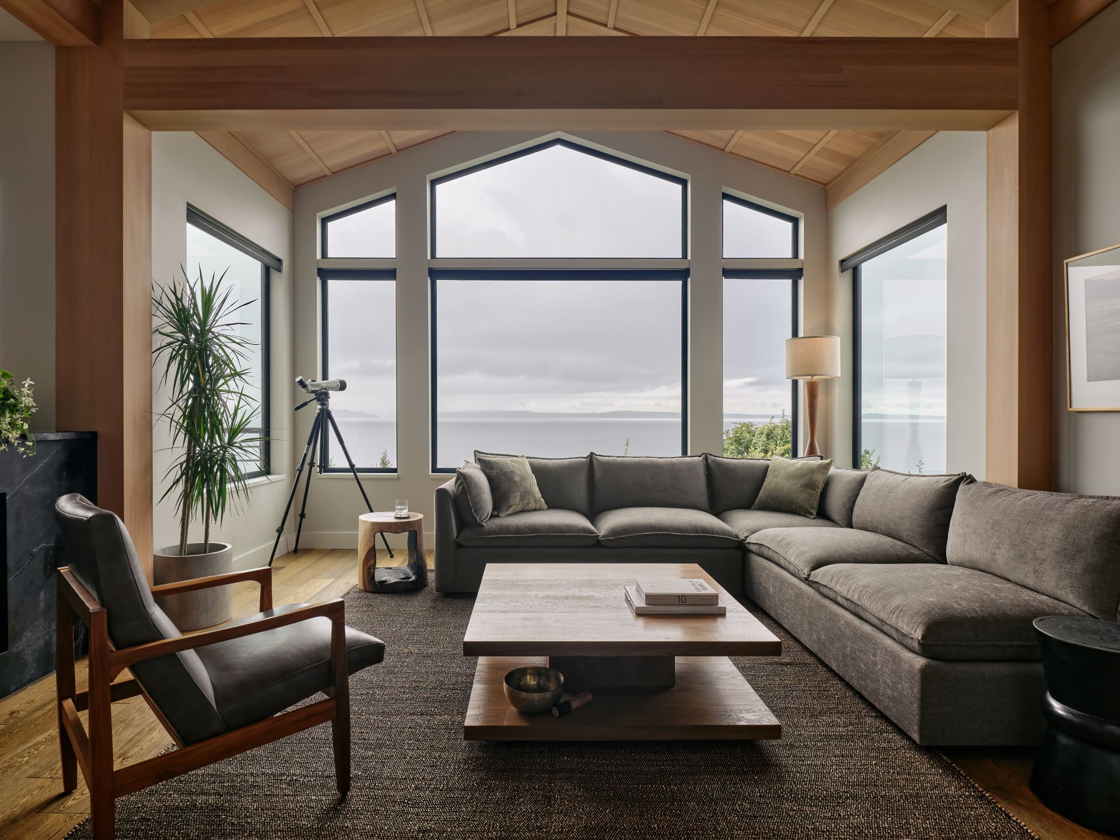
   <Paragraph>In the living area, the owners wanted a space that was much more functional – to be used for both entertaining and relaxing. Again, timber flooring replaced the old carpet, and the furnishings and layout were given a contemporary refresh.</Paragraph>

 </RichText>

</TextBlock>

<ImageGroup layout="30:70">

 <Image format="portrait" file="https://cdn.prod.website-files.com/69294541b21cf576e68ed053/6a680ae949b8b0329d2d97d3_DST-EM-MARLBST-1221-2190.jpg" description="Freshly renovated bathroom in Auckland villa">

 </Image>

 <Image format="portrait" file="https://cdn.prod.website-files.com/69294541b21cf576e68ed053/6a67ff7aae2a3ce9304eb49e_DST-EM-MARLBST-1221-2066_web%20res.jpg" description="Freshly renovated living room in Auckland villa">

 </Image>

</ImageGroup>

<TextBlock>

 <RichText>

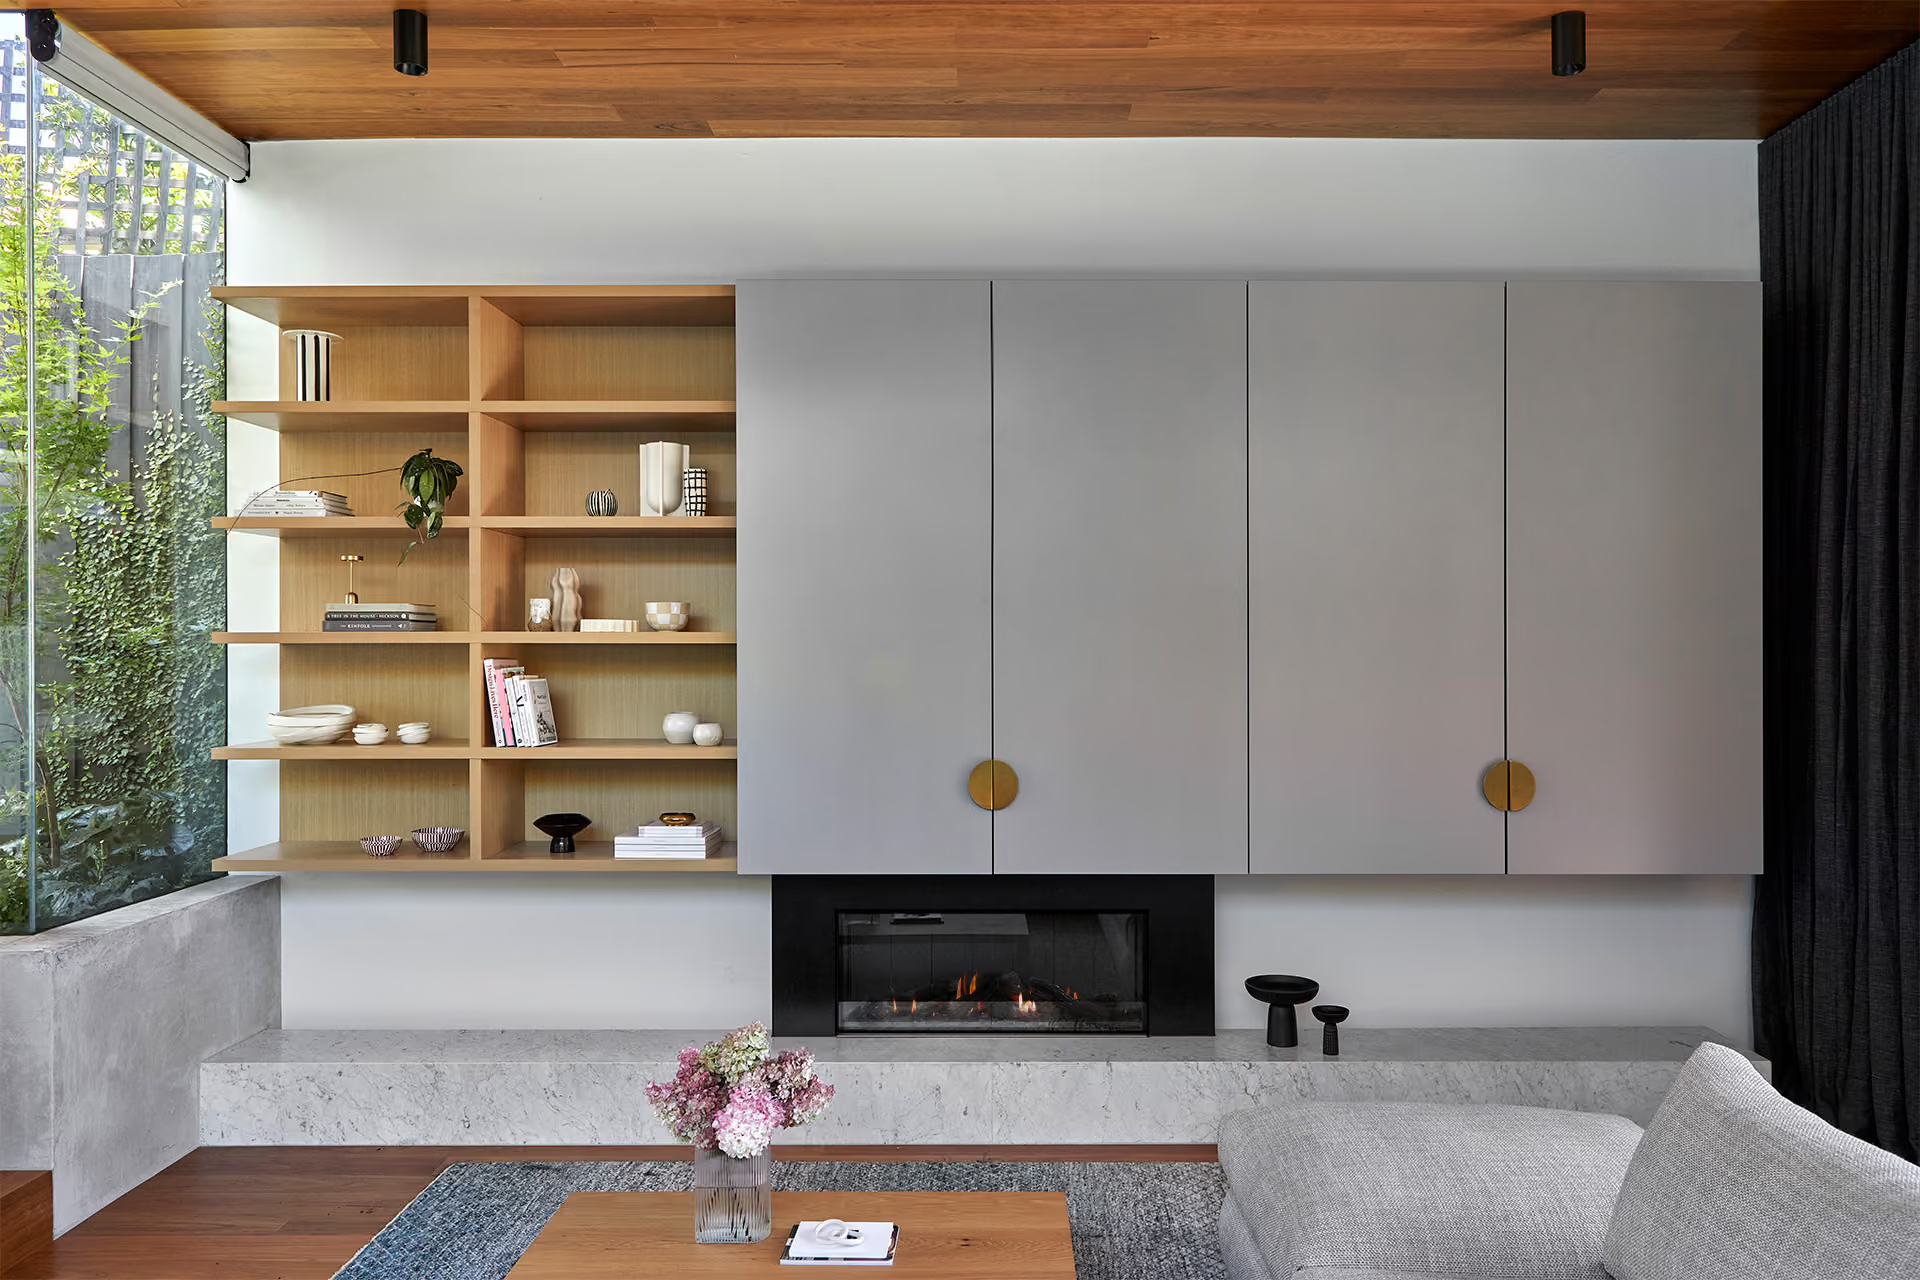
   <Paragraph>“I installed a large custom, feather-filled corner sofa and added bespoke cabinetry to flank the feature fireplace.”</Paragraph>

   <Break />

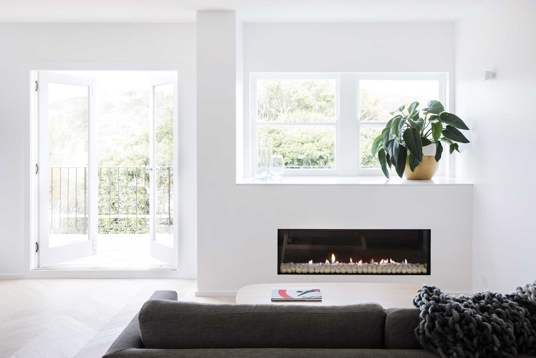
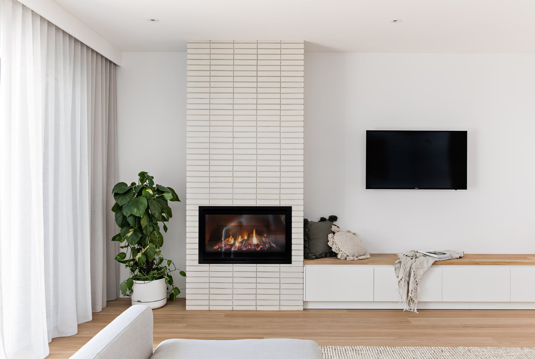
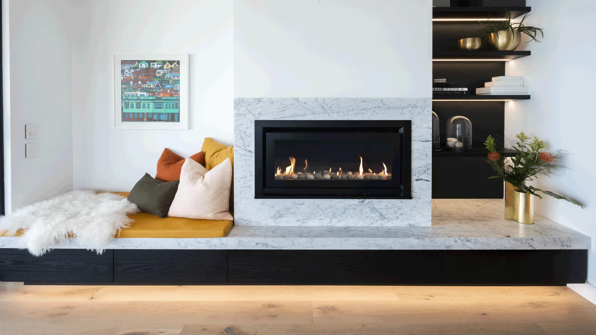
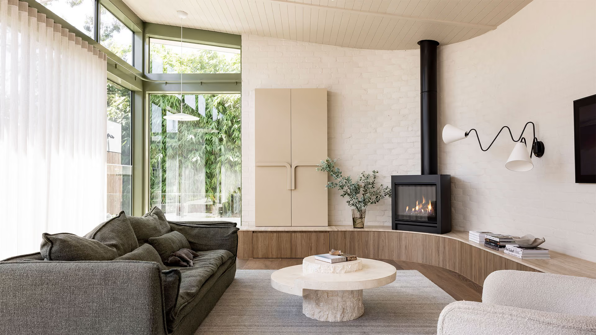
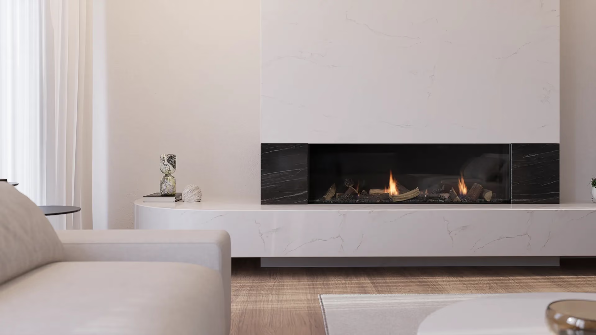
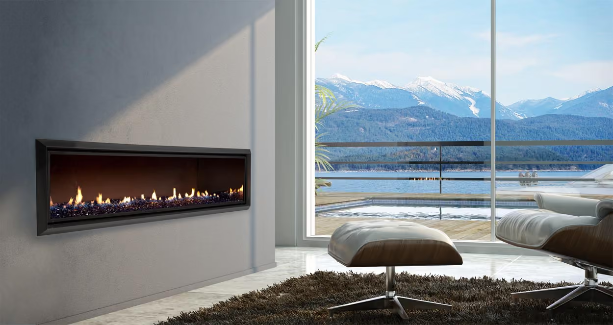
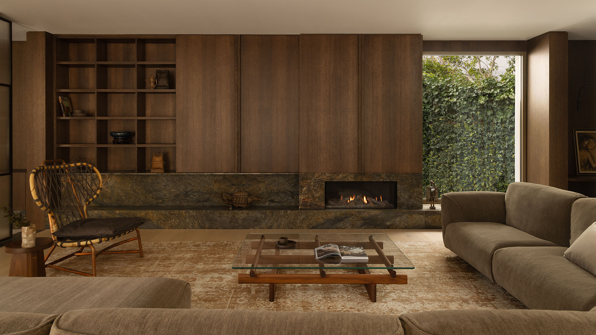
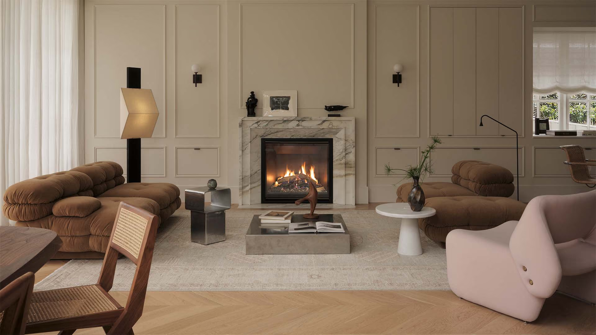
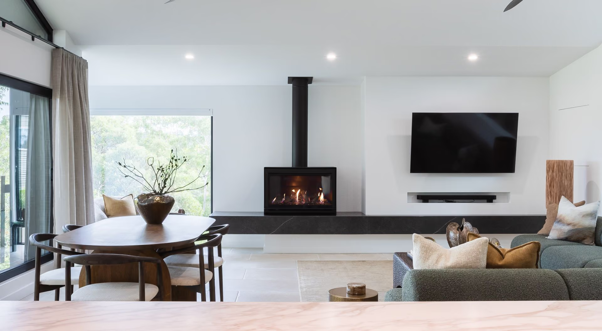
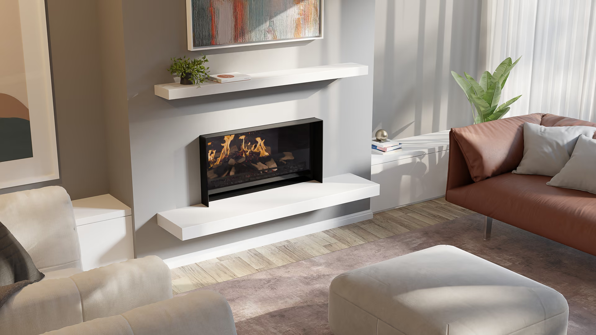
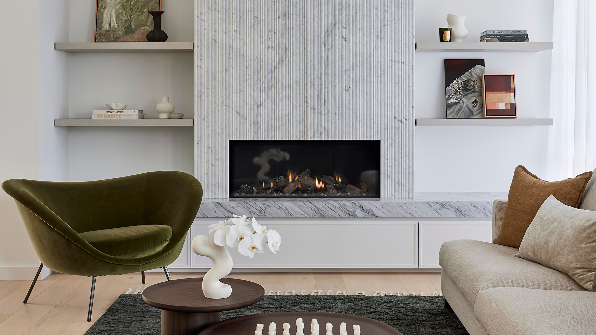
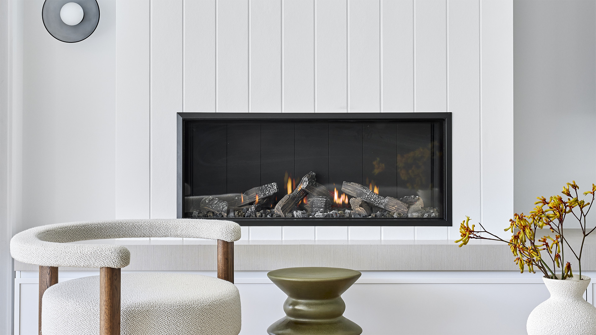
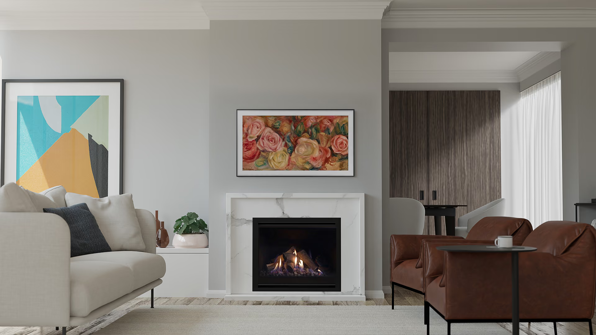
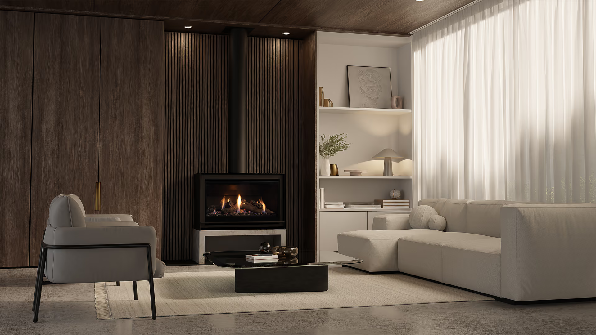
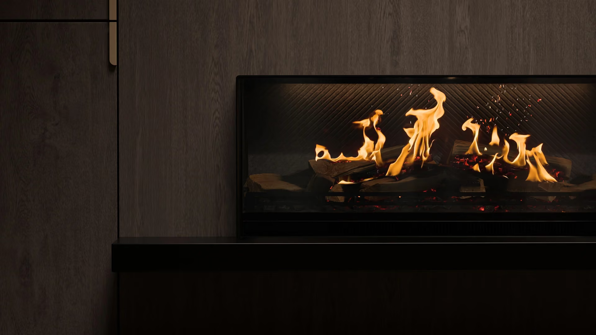
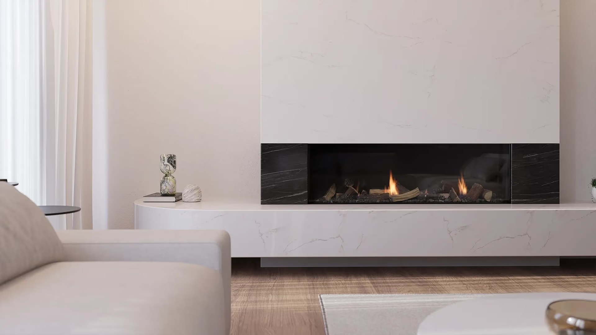
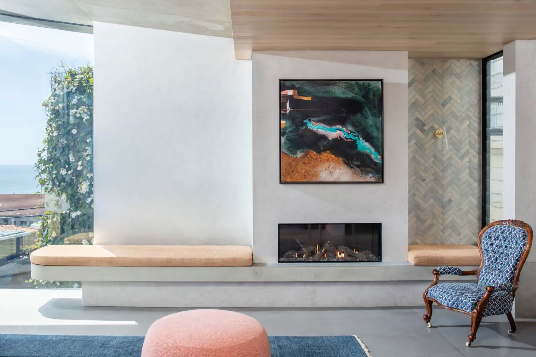
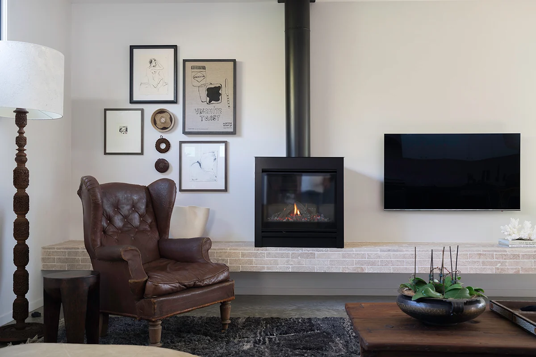
   <Paragraph>Originally, the living room had an old, open-fronted gas fireplace. It was outdated and inefficient so was upgraded to a glass fronted room-sealed <Link url="https://www.escea.com/gas-fireplaces/df-series/single-sided/" target="_blank">Escea DF960 gas fireplace.</Link></Paragraph>

 </RichText>

</TextBlock>

<Image format="landscape" file="https://cdn.prod.website-files.com/69294541b21cf576e68ed053/6a680ace515ad2a80754cdce_Emma%20Hoyle_Escea_5.png" description="The old open gas fireplace replaced with a new room-sealed Escea gas fireplace">

</Image>

<Quote>

 <Title>

   “I often use Escea in my projects. They are beautifully designed and crafted on our New Zealand shores, and the team is great to work with too.  The DF960 was new on the market, and I particularly loved the scale of this model for this home.”

 </Title>

 <Label>

   - Emma Hoyle

 </Label>

</Quote>

<TextBlock>

 <RichText>

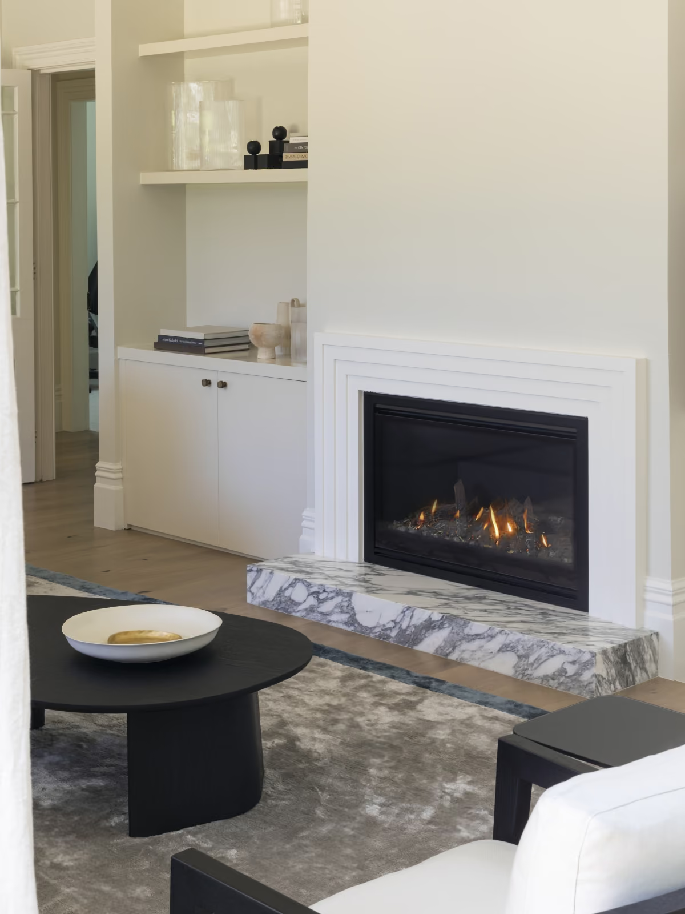
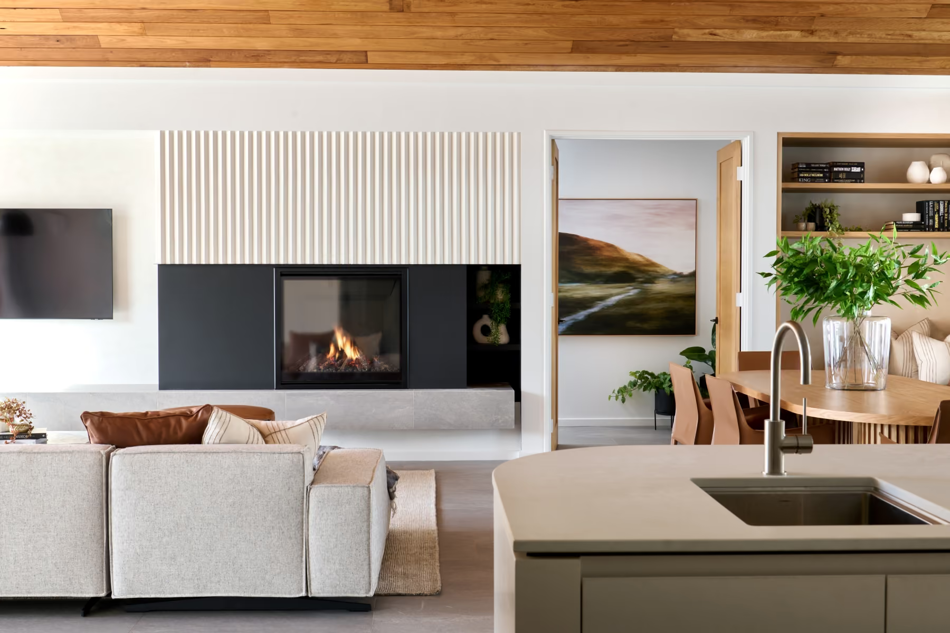
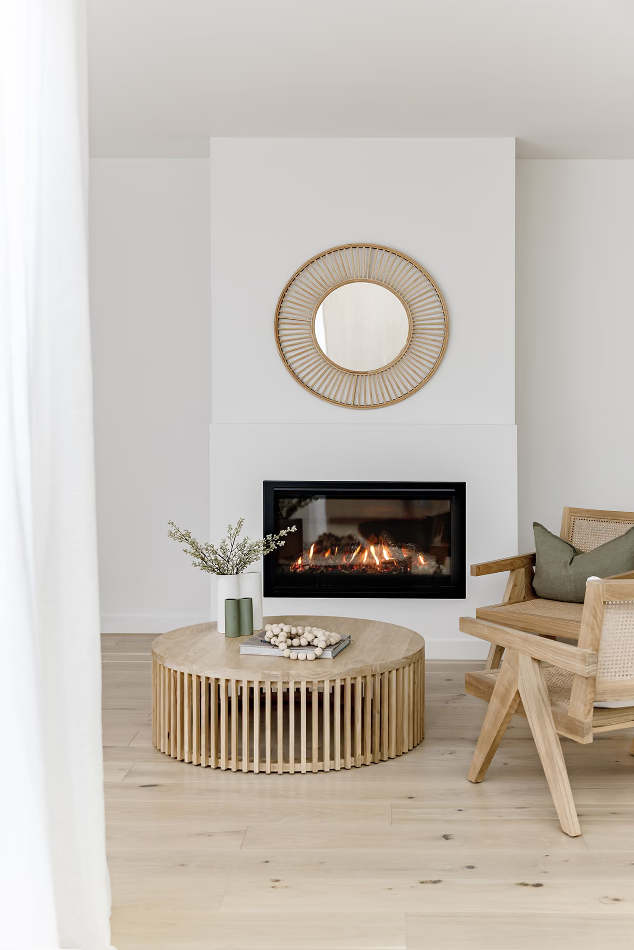
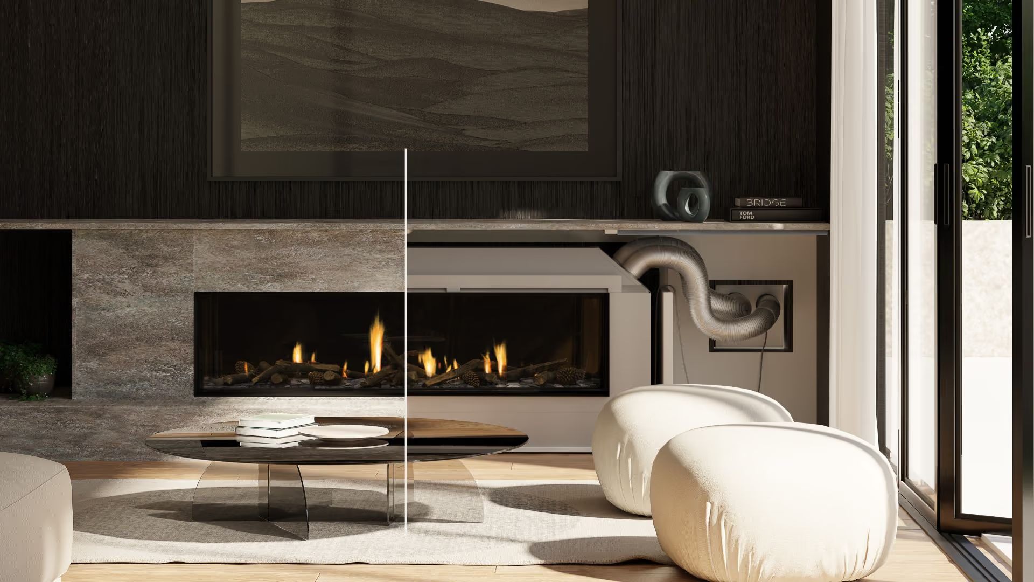
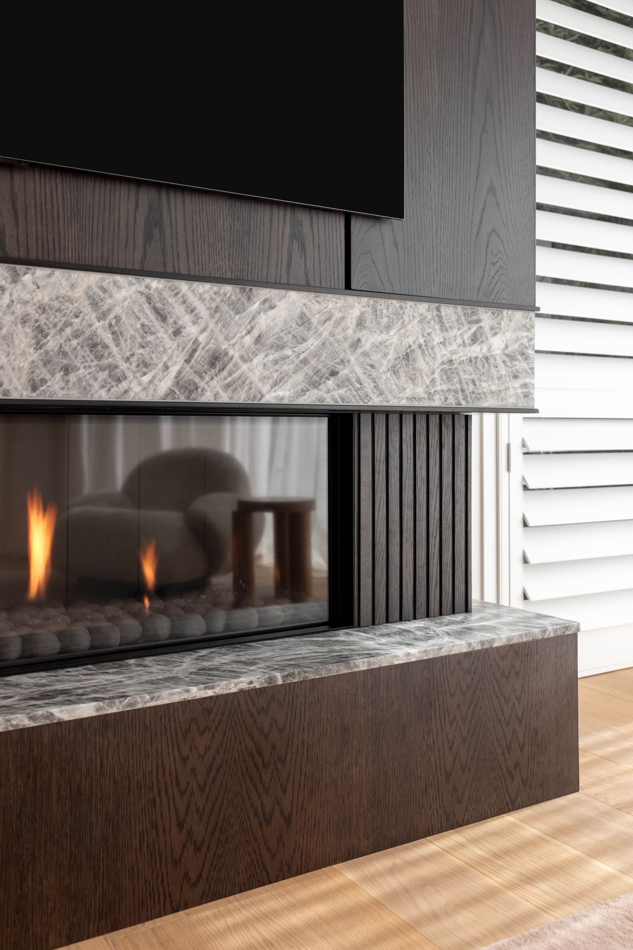
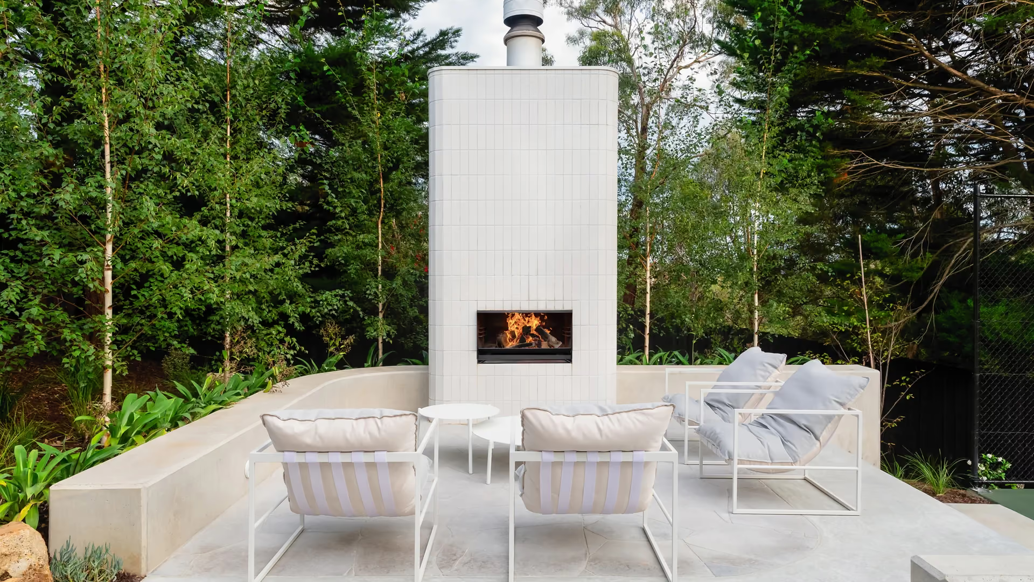
   <Paragraph>Escea’s flexible flue technology allowed the DF960 to be retrofitted into the existing cavity, with the new flue running right up the old chimney. The new design features a luxurious Arabescato marble hearth with a custom-designed surround.</Paragraph>

   <Break />

   <Paragraph>“I explored squarer, staggered shapes to play off against the softness of the original skirting boards, and kept the mantle narrow so that it didn’t protrude too heavily.”</Paragraph>

   <Break />

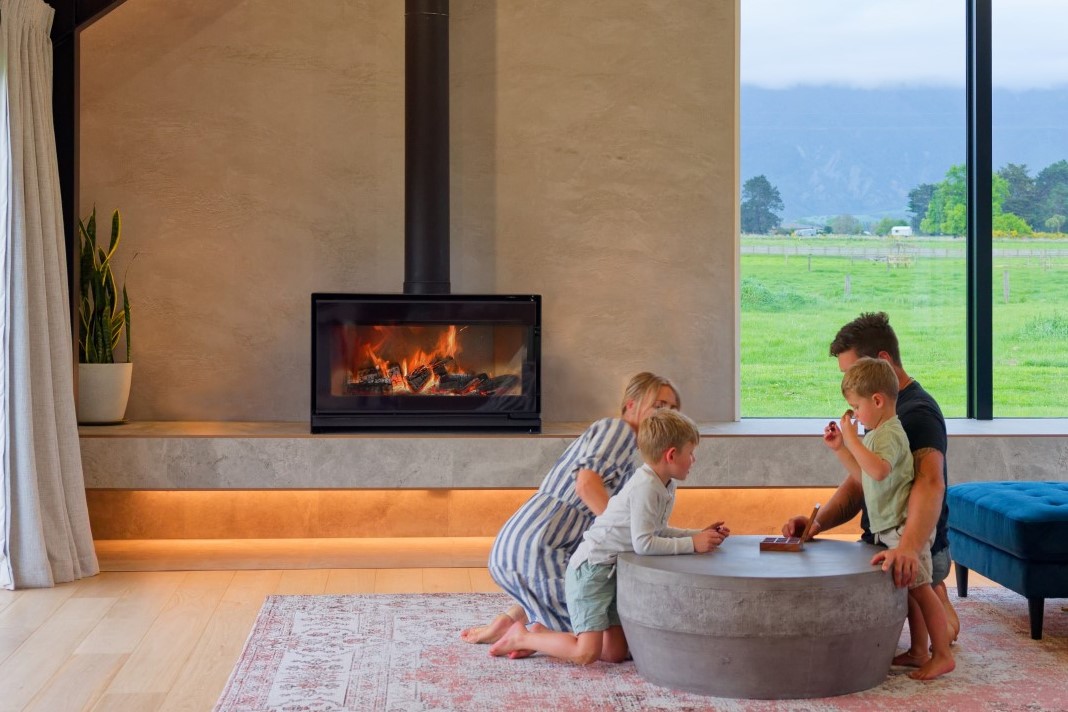
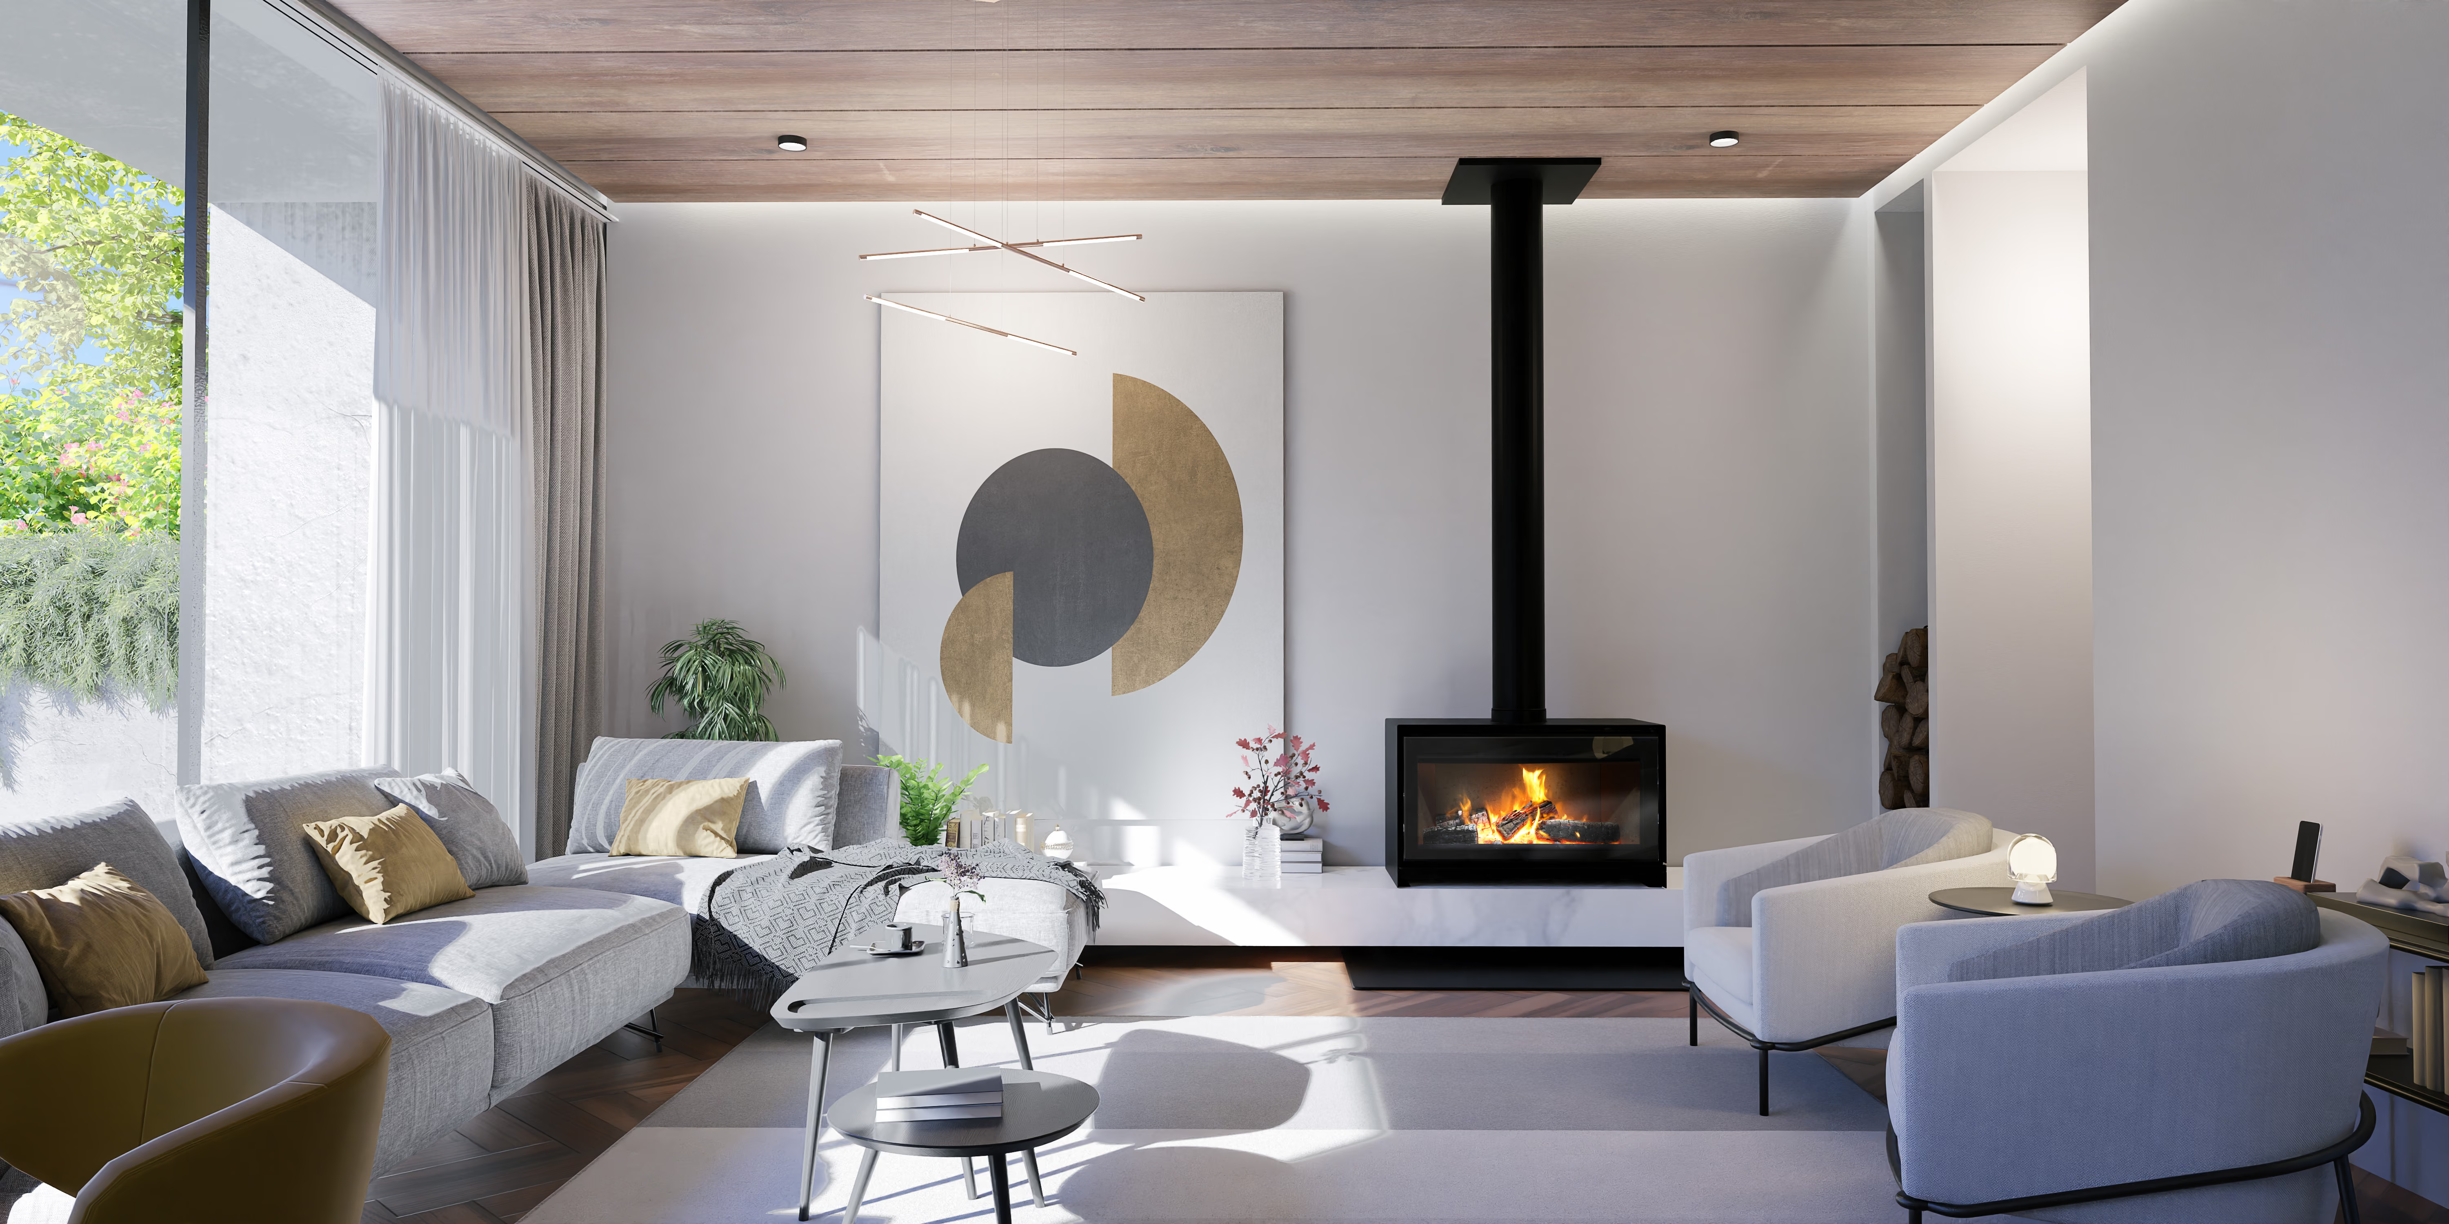
   <Paragraph>Timeless in its aesthetic, the fireplace anchors the space, designating a gathering point for the family to come together.</Paragraph>

 </RichText>

</TextBlock>

<Image format="portrait" file="https://cdn.prod.website-files.com/69294541b21cf576e68ed053/6a67ff8d1e3fcc6129d5ddcc_DF960-EmmaHoyle-02%20webres.jpg" description="The Escea DF960 Gas Fireplace in freshly renovated Auckland villa">

</Image>

<Quote>

 <Title>

   “The new fireplace is an anchor, a focal point in the living space that creates tone and solace.  The added dimension of the custom hearth and surround brings another layer of materiality and proportion to the room.  Not to mention, atmosphere to the home."

 </Title>

 <Label>

   - Emma Hoyle

 </Label>

</Quote>

‍

Explore the DF Series

Retrofittable gas fireplace with classic proportions, ideal for renovations or adding a timeless touch.