





<TextBlock>
<RichText>
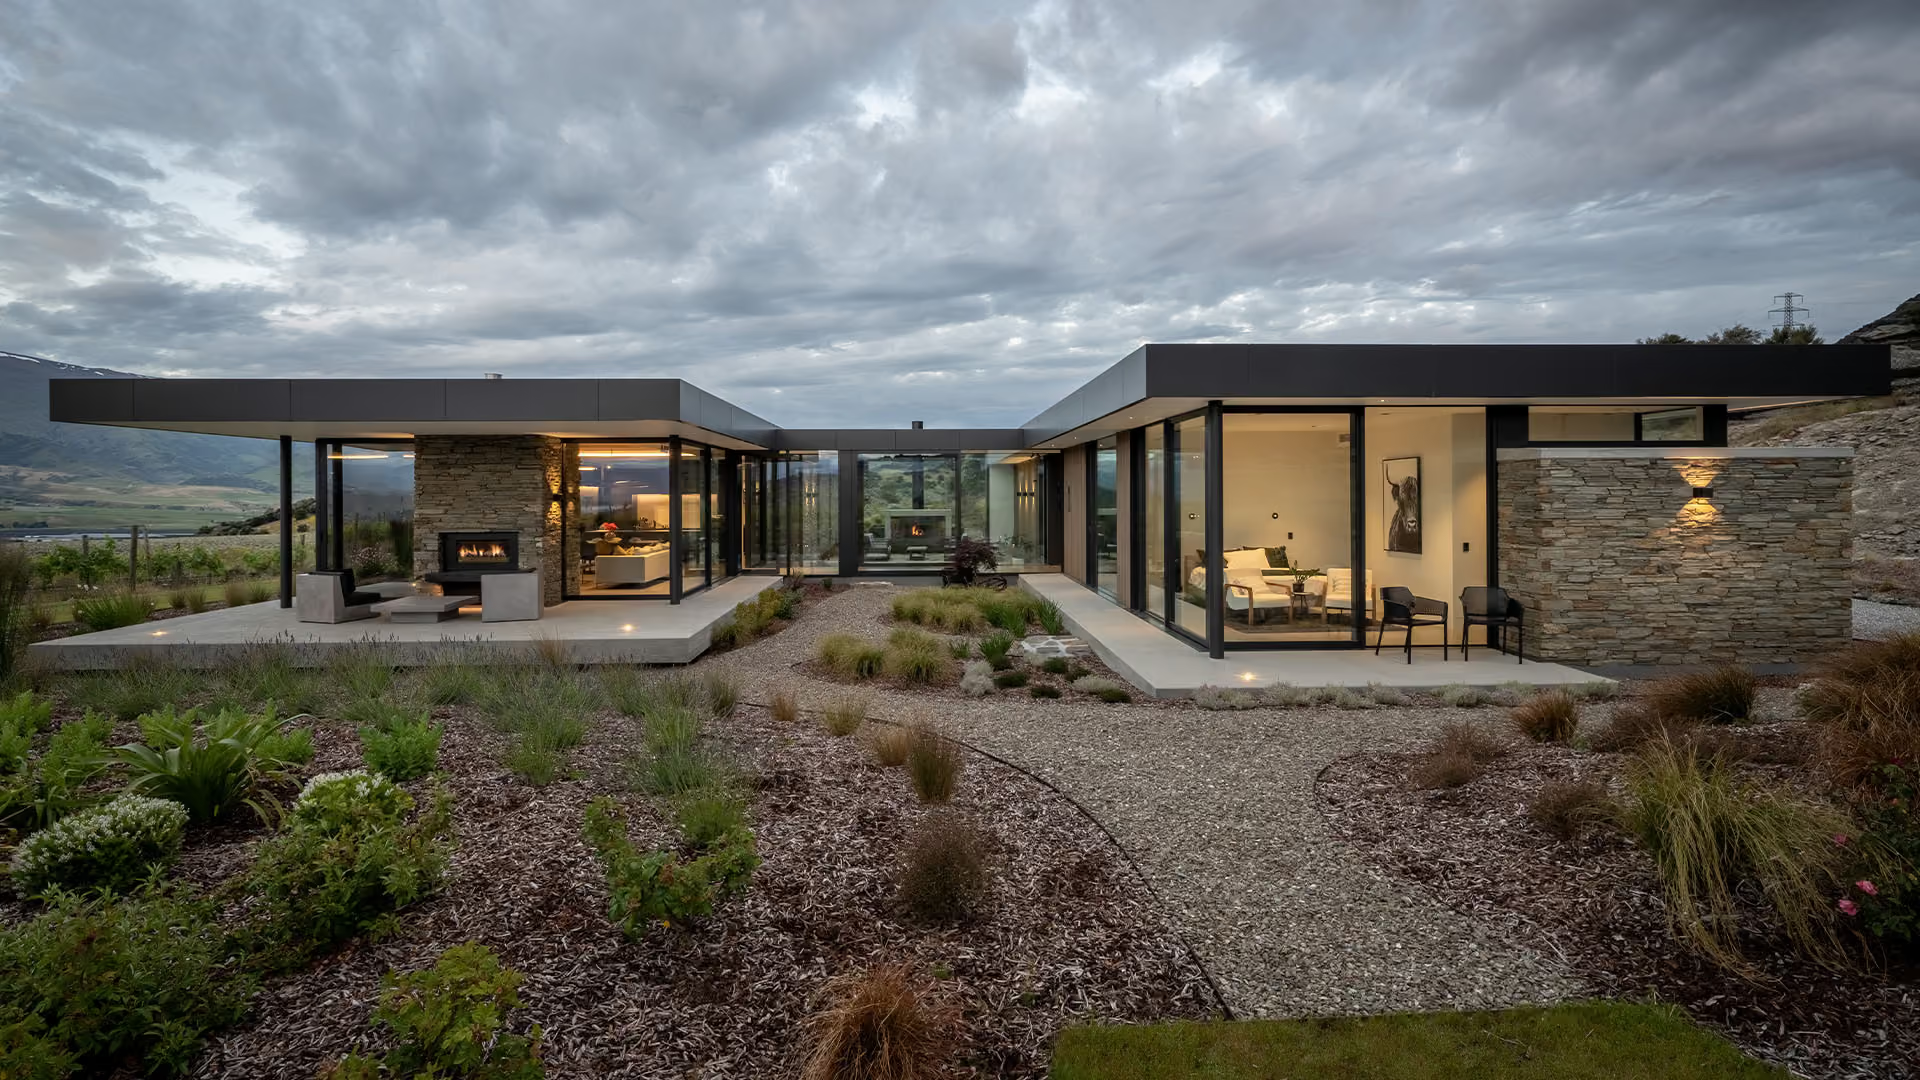
<Paragraph>Nestled in the rocky landscape of Central Otago's wine country, Bendigo Terrace offers its homeowners a truly immersive experience - a place grounded in the hillside that embraces the spectacular scenery, providing deliberate spaces to retreat and shelter from the region's harsh climate.</Paragraph>
</RichText>
</TextBlock>
<Image format="landscape" file="https://cdn.prod.website-files.com/69294541b21cf576e68ed053/6a14c34b0479371d697f725a_Bendigo%20Terrace%20-%20Aerial.jpg" description="Bendigo Terraces" width="full">
<Label>
Bendigo Terrace sits on an elevated site overlooking Lake Dunstan and the Pisa Ranges.
</Label>
</Image>
<TextBlock>
<RichText>
<Paragraph>Designed by Wānaka-based architectural firm <Link url="https://condonscott.nz/" target="_blank">Condon Scott</Link>, the home has been thoughtfully designed to interconnect, allowing uninterrupted views and year-round comfort.</Paragraph>
</RichText>
</TextBlock>
<TextBlock>
<Title>A Central Connection</Title>
<RichText>
<Paragraph>Strategically positioned on an elevated site, the home consists of two floating planes that extend beyond the walls of the home, seamlessly connecting the indoor and outdoor spaces. During dry summer months, these walls open, leading to the sheltered outdoor living spaces.</Paragraph>
</RichText>
</TextBlock>
<Image format="landscape" file="https://cdn.prod.website-files.com/69294541b21cf576e68ed053/6a5856317f645d2fe6124306_Bendigo%20Terrace%20-%20Outdoor.jpg" description="Bendigo Terrace" width="full">
<Label>
The home’s design consists of two planes with a sheltered, central courtyard connecting the two.
</Label>
</Image>
<TextBlock>
<RichText>
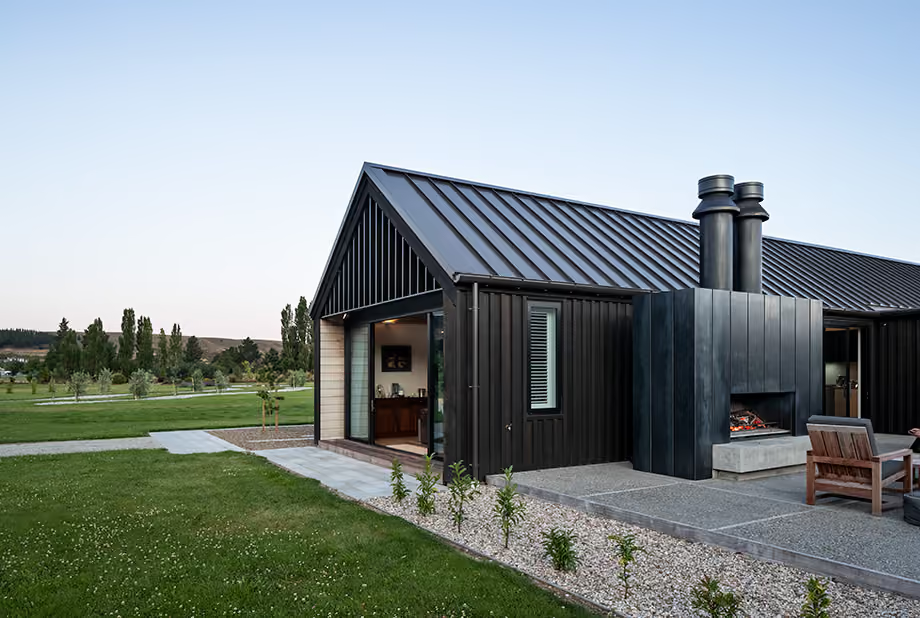
<Paragraph>Given the exposed location, it was essential that the home’s two separate outdoor areas shielded its residents from the harsh weather – an area notorious for long dry summers and confronting winds.</Paragraph>
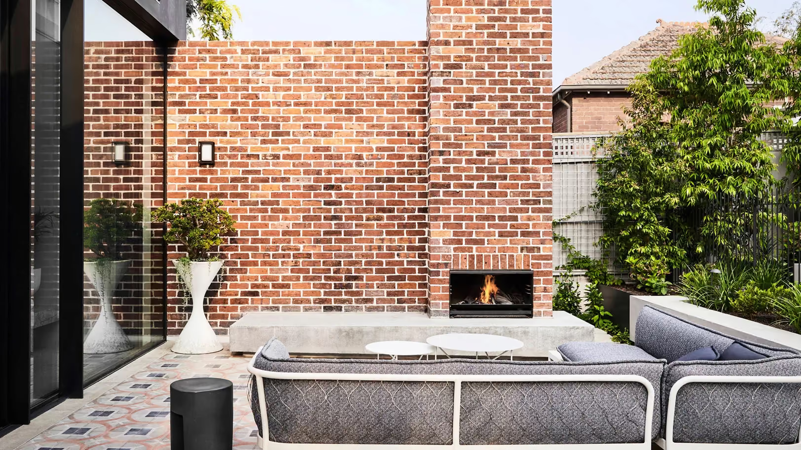
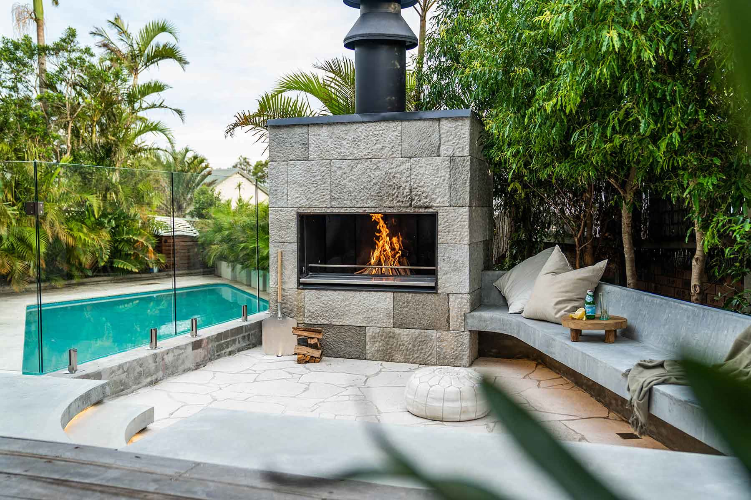
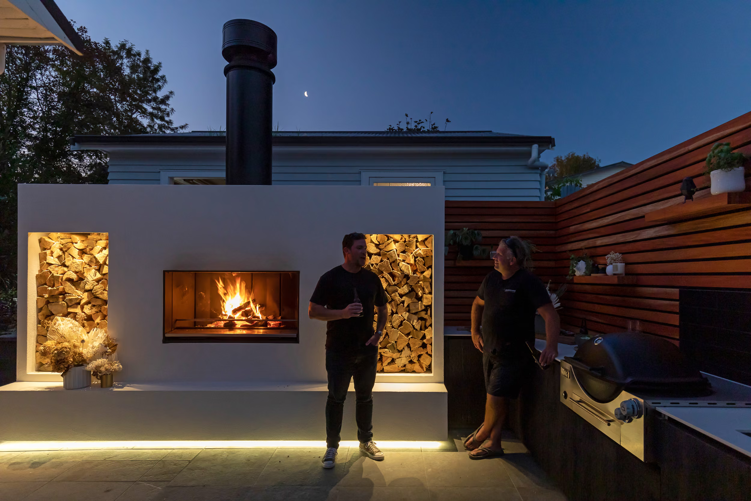
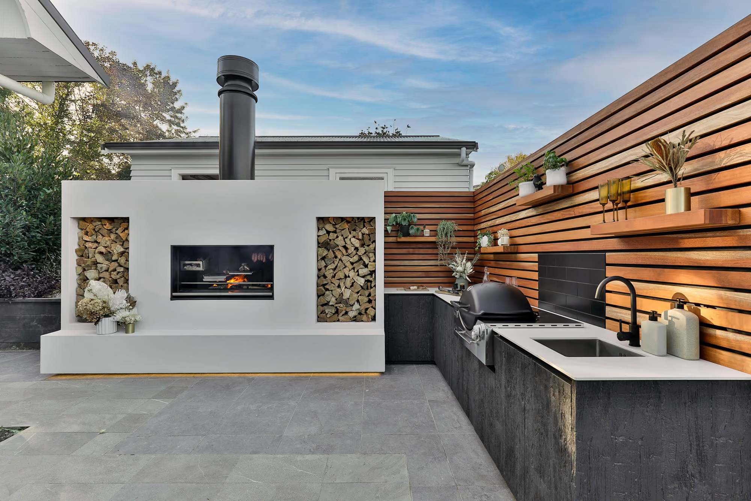
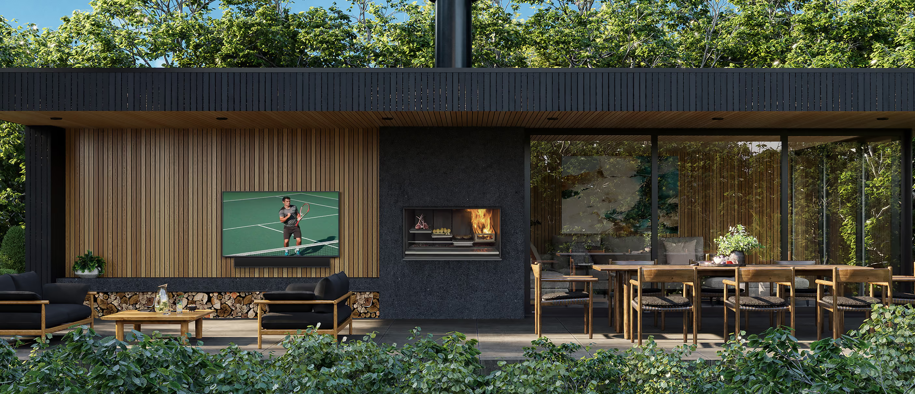
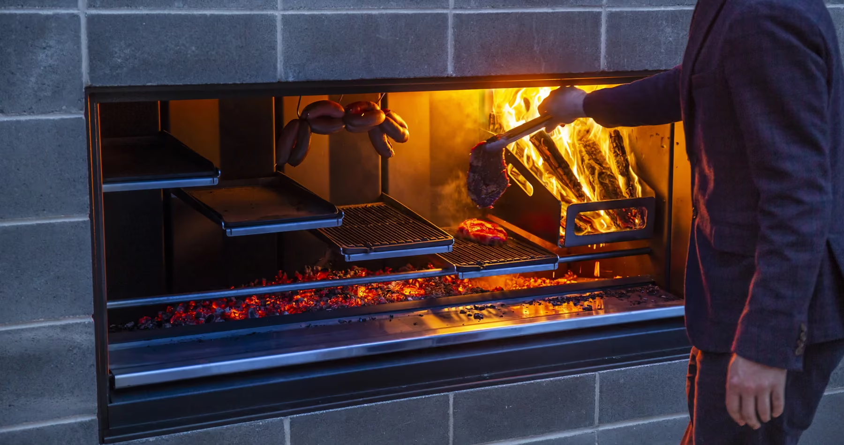
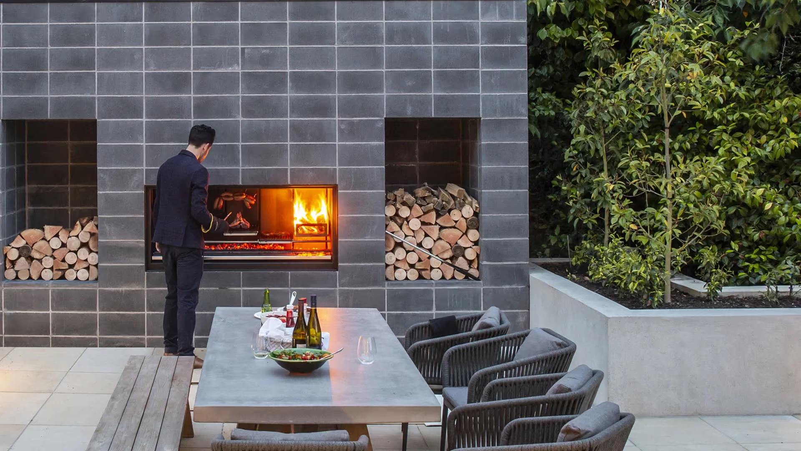
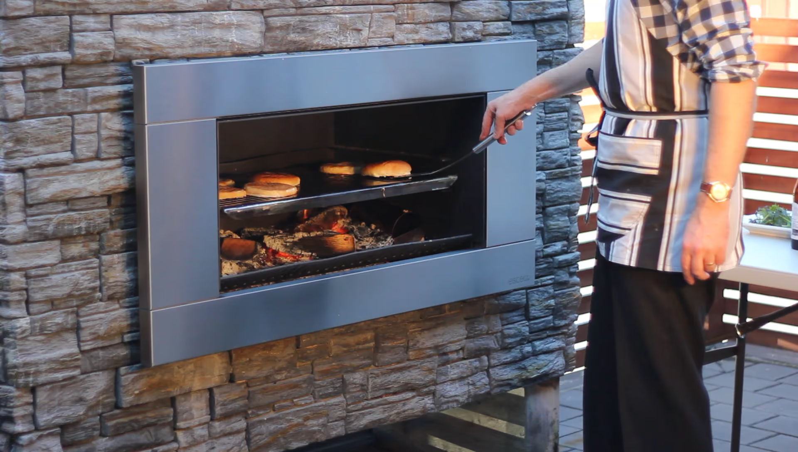
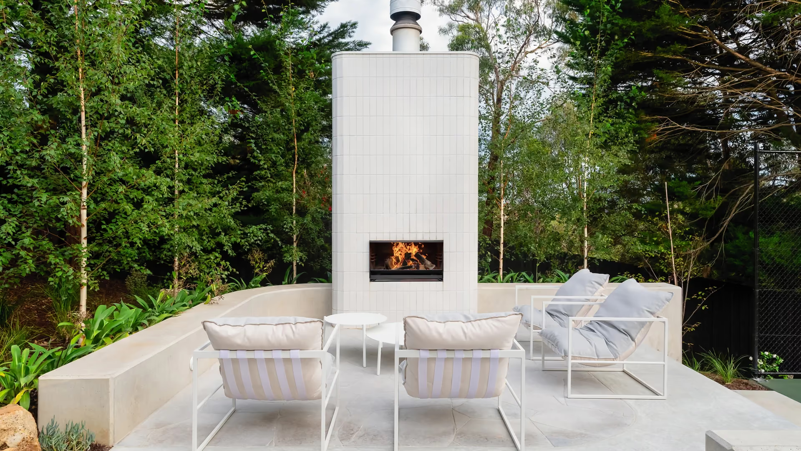
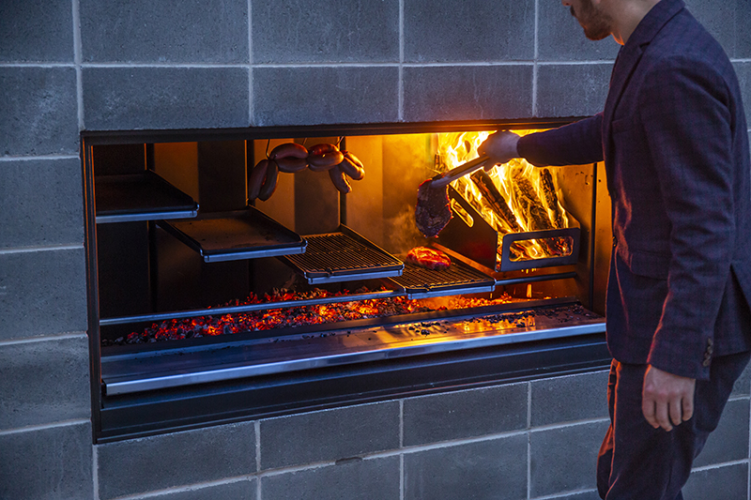
<Paragraph>The main central courtyard was purposefully positioned between the two planes, where <Link url="https://www.escea.com/nz/outdoor-fireplaces/wood/ew5000/" target="_blank">Escea’s EW5000 Outdoor Wood Fireplace</Link> takes centre stage.</Paragraph>
</RichText>
</TextBlock>
<Image format="landscape" file="https://cdn.prod.website-files.com/69294541b21cf576e68ed053/6a14c34ab10746dd5fb096eb_Bendigo%20Terrace%20-%20EW%201.jpg" description="EW5000 Outdoor Wood Fireplace" width="full">
<Label>
Escea’s EW5000 Outdoor Wood Fireplace serves as a central gathering point for cooking and entertaining.
</Label>
</Image>
<TextBlock>
<Title>Purposeful Design</Title>
<RichText>
<Paragraph>Architect Barry Condon says, "Placed in the enclosed courtyard near the kitchen, the solution came in the form of the Escea EW5000 – a fireplace that serves as a central gathering point for both cooking and entertainment. It infuses warmth and character into the space, making it inviting throughout the seasons."</Paragraph>
</RichText>
</TextBlock>
<Image format="portrait" file="https://cdn.prod.website-files.com/69294541b21cf576e68ed053/6a14c34ac5de2ad06be138cf_Bendigo%20Terrace%20-%20EW%202.jpg" description="EW5000 Outdoor Wood Fireplace">
<Label>
The EW5000 offers three heights to cook on, and when not in use, easily slides under the ash pan.
</Label>
</Image>
<TextBlock>
<Title>Seamless Spaces</Title>
<RichText>
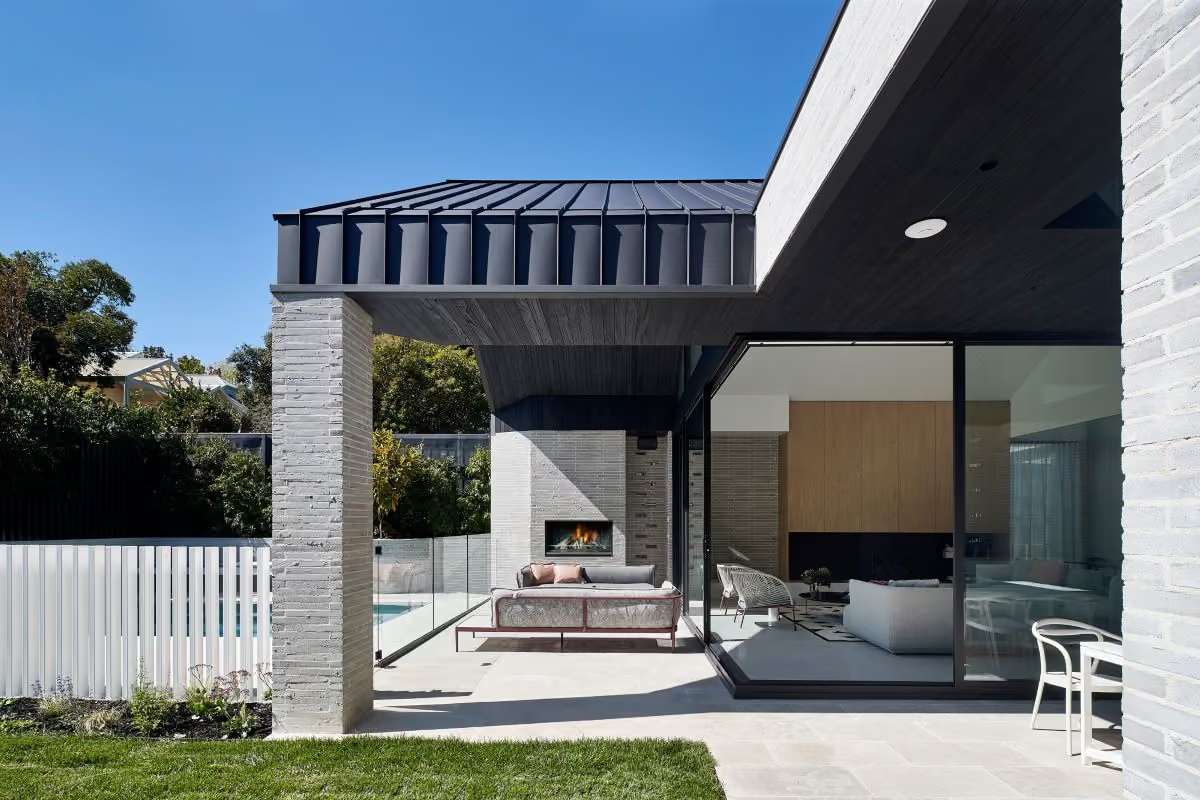
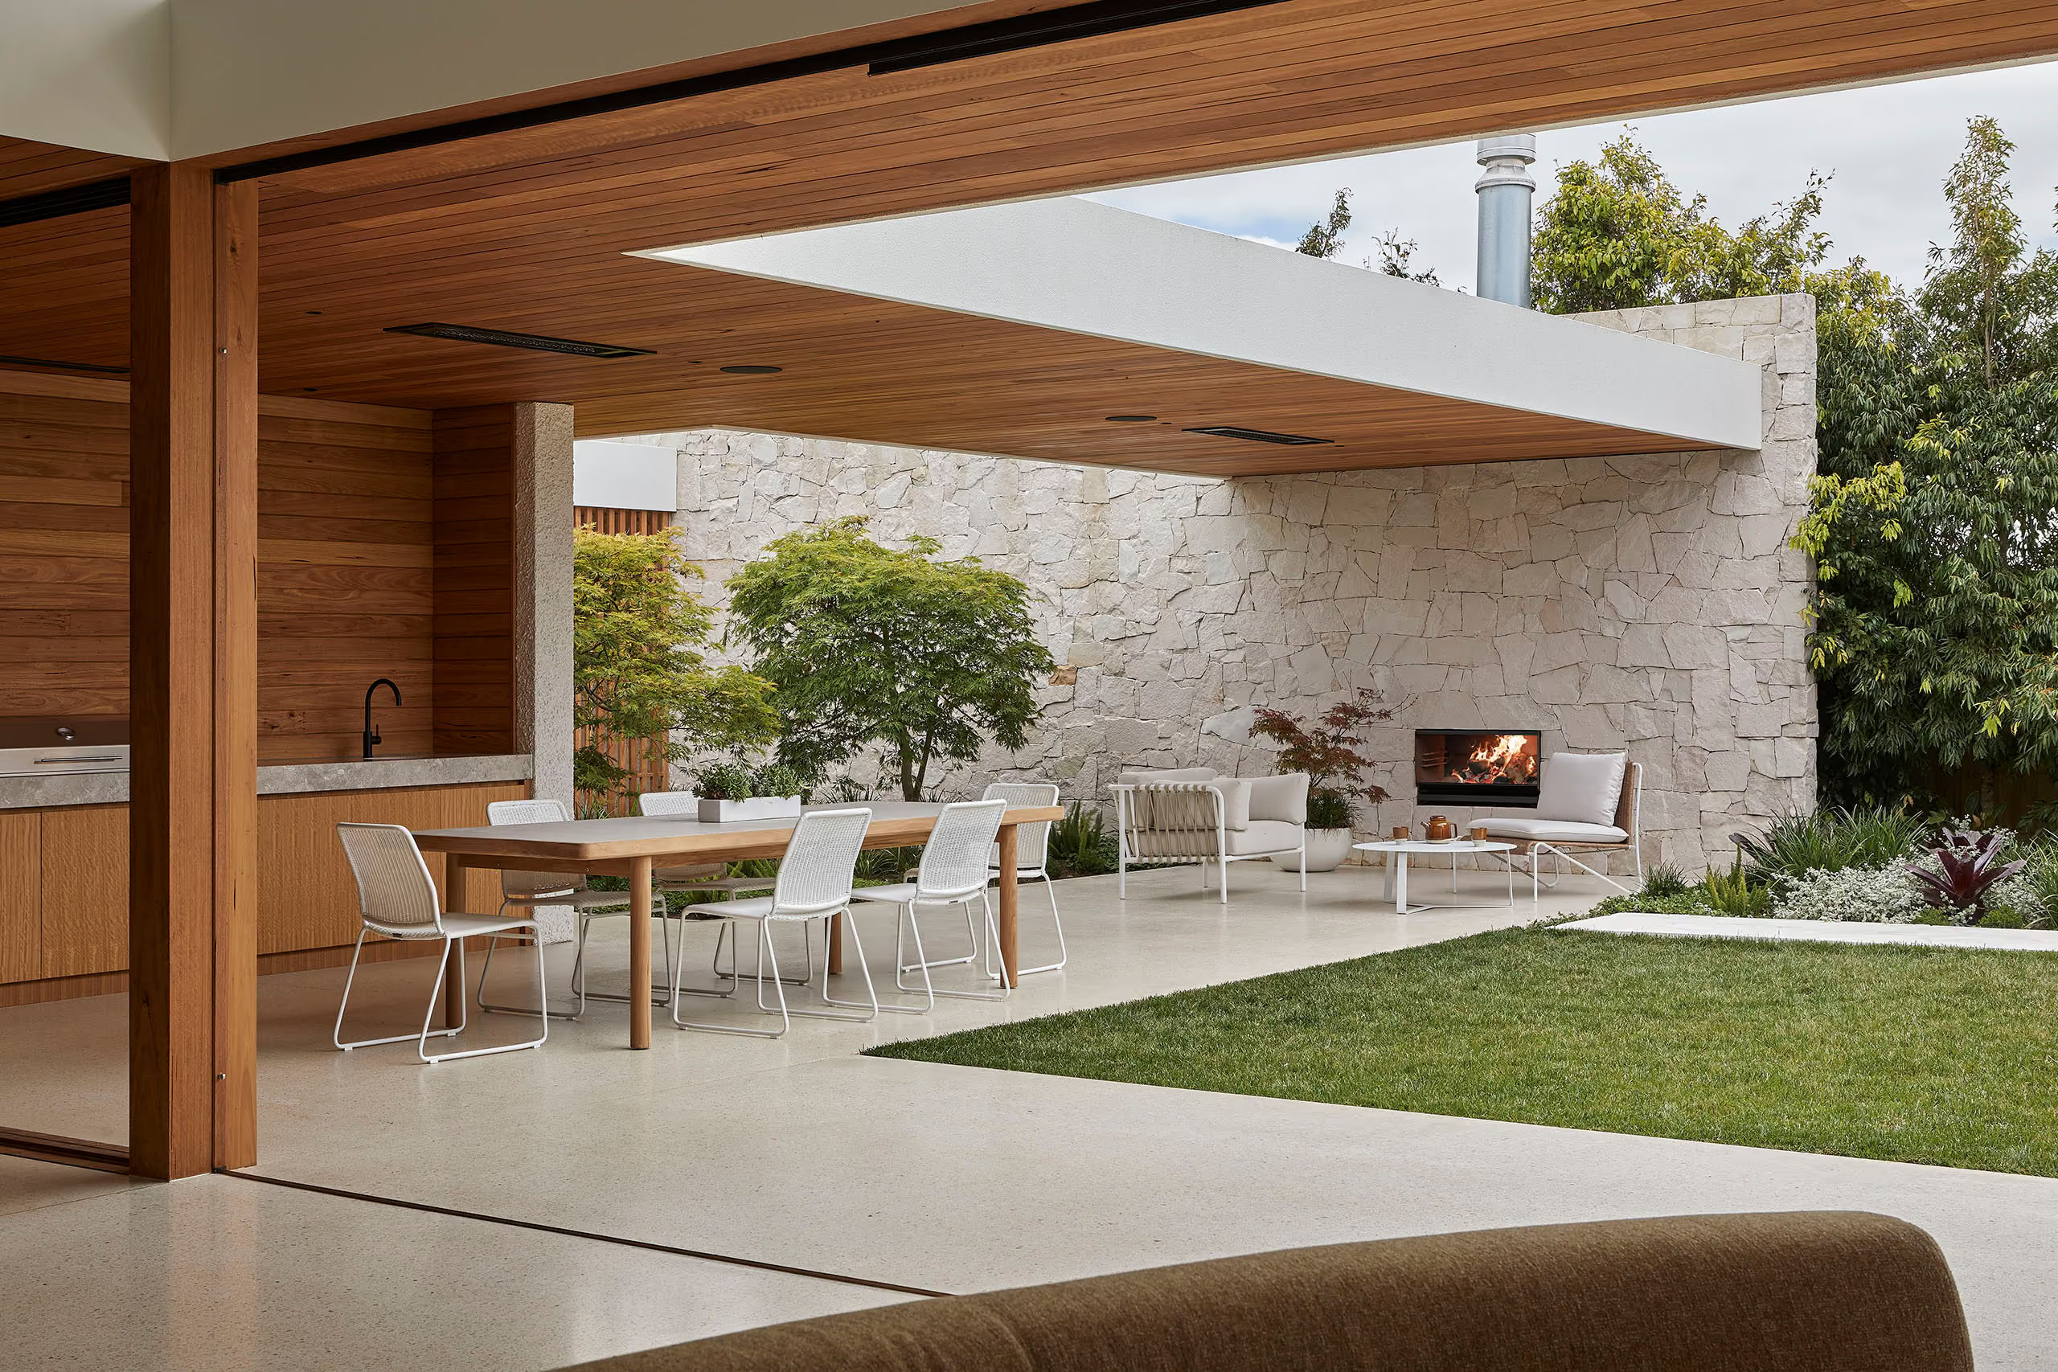
<Paragraph>At the rear of the home, a schist wall with tall, narrow openings provides glimpses of the mountainside while retaining privacy in this second outdoor entertaining area.</Paragraph>
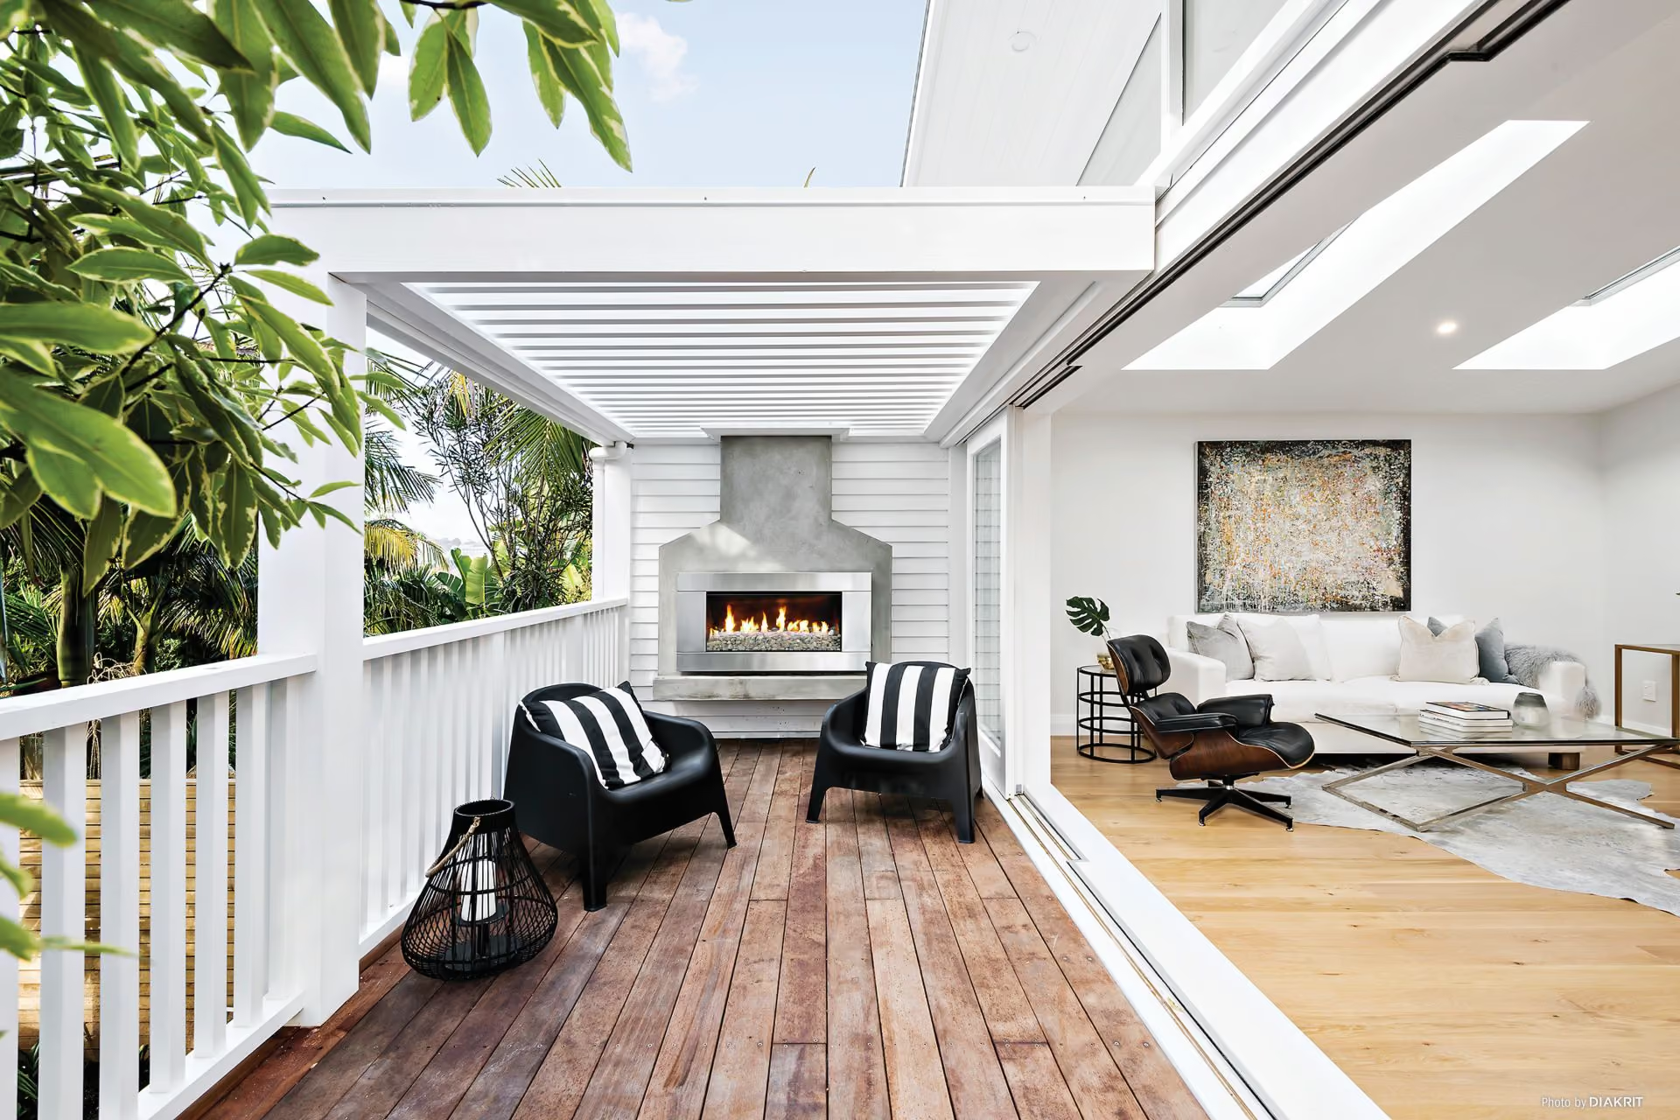
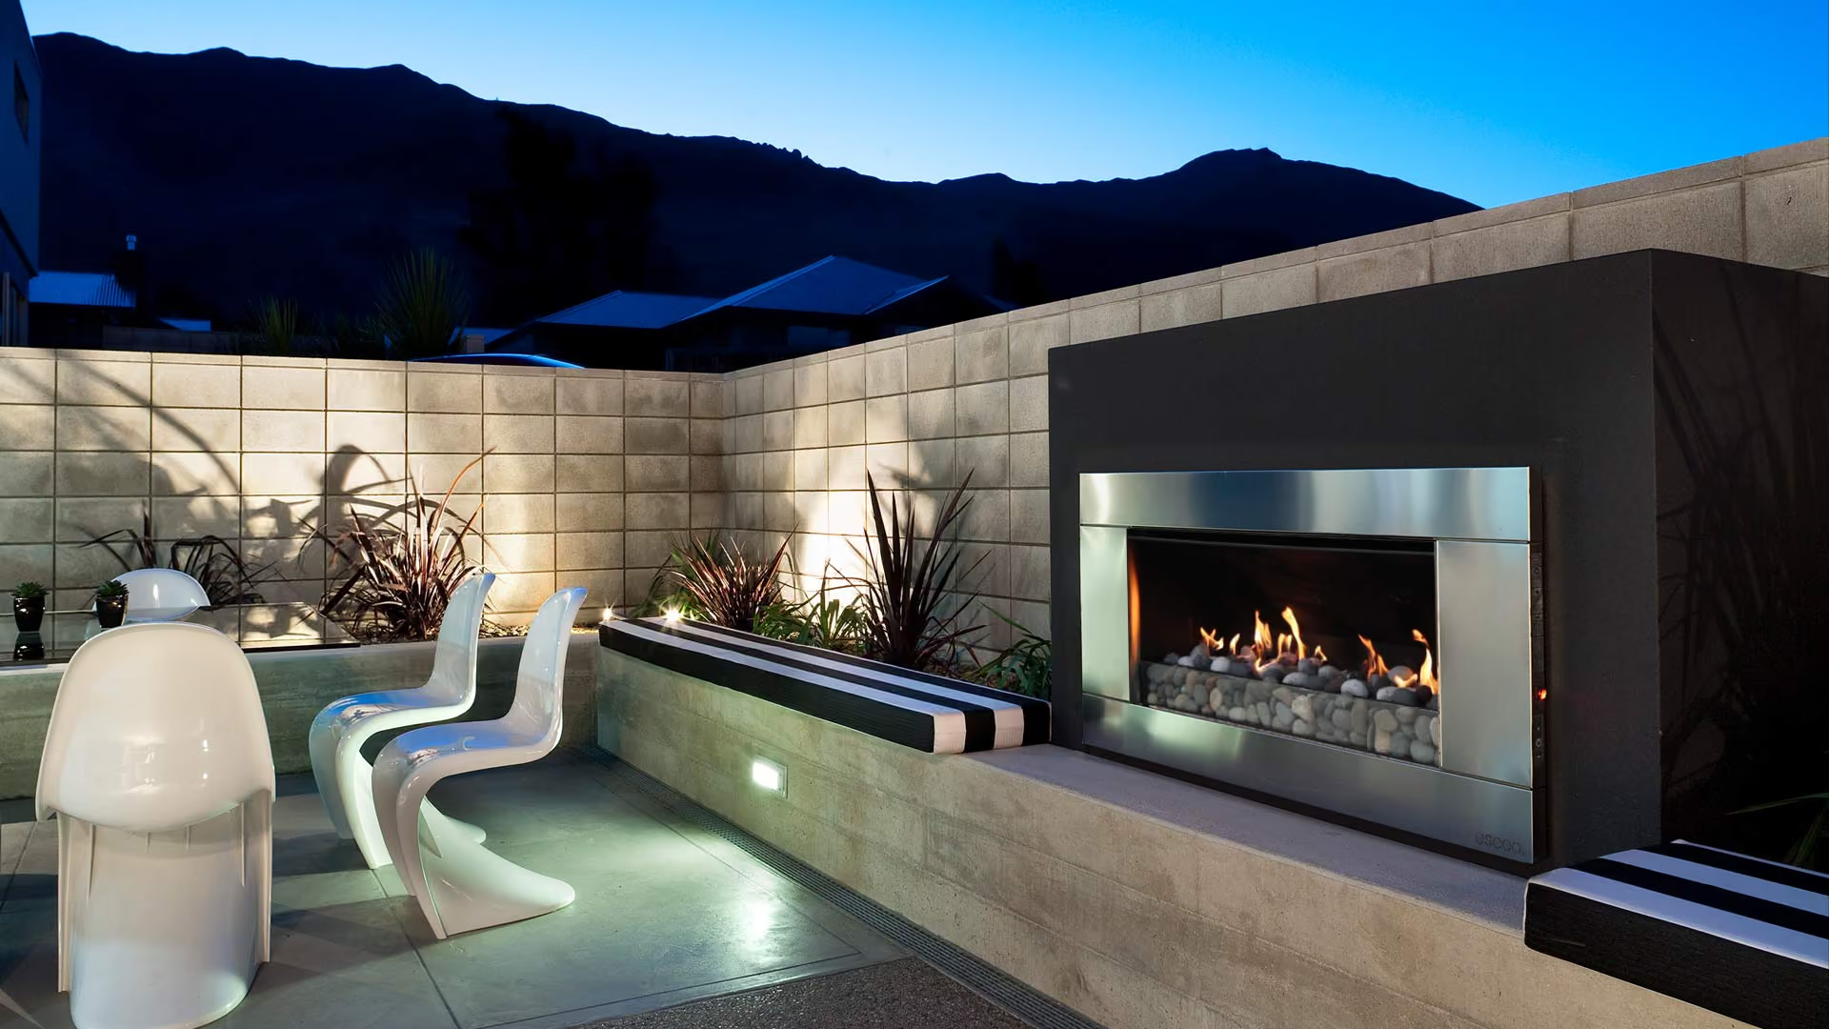
<Paragraph><Link url="https://www.escea.com/nz/outdoor-fireplaces/gas/ef5000/" target="_blank">Escea’s EF5000 Outdoor Gas Fireplace</Link> is integrated within the wall, allowing its residents to immerse themselves in the landscape while enjoying the instant warmth and ambience that a gas fireplace provides.</Paragraph>
</RichText>
</TextBlock>
<ImageTextGroup layout="70:30">
<Image format="square" file="https://cdn.prod.website-files.com/69294541b21cf576e68ed053/6a14c34b2a82baa2c8d740b0_Bendigo%20Terrace%20-%20EF%202.jpg" description="EF5000 Outdoor Gas Fireplace">
<Label>
The EF5000 Outdoor Gas Fireplace is built into a shist wall at the rear of the home.
</Label>
</Image>
<TextBlock>
<Paragraph>
The use of locally sourced schist adds texture and charm to the sleek design, enduring the challenges of Central Otago's elements. Condon notes, "the schist adds grit and texture to the sleek architecture of the building," while satisfying the homeowners' desire for a clean and minimalistic look.
</Paragraph>
</TextBlock>
</ImageTextGroup>
<TextBlock>
<RichText>
<Paragraph>He continues, “The fireplaces fit seamlessly into the spaces they occupy, providing central gathering spaces that allow the homeowners to enjoy the spectacular surrounds.”</Paragraph>
</RichText>
</TextBlock>
<Image format="landscape" file="https://cdn.prod.website-files.com/69294541b21cf576e68ed053/6a14c3492a82baa2c8d7401c_Bendigo%20Terrace%20-%20EF%201.jpg" description="EF5000 Outdoor Gas Fireplace" width="full">
<Label>
The EF5000 Outdoor Gas Fireplace offers the homeowners quick convenient warmth and heat.
</Label>
</Image>